
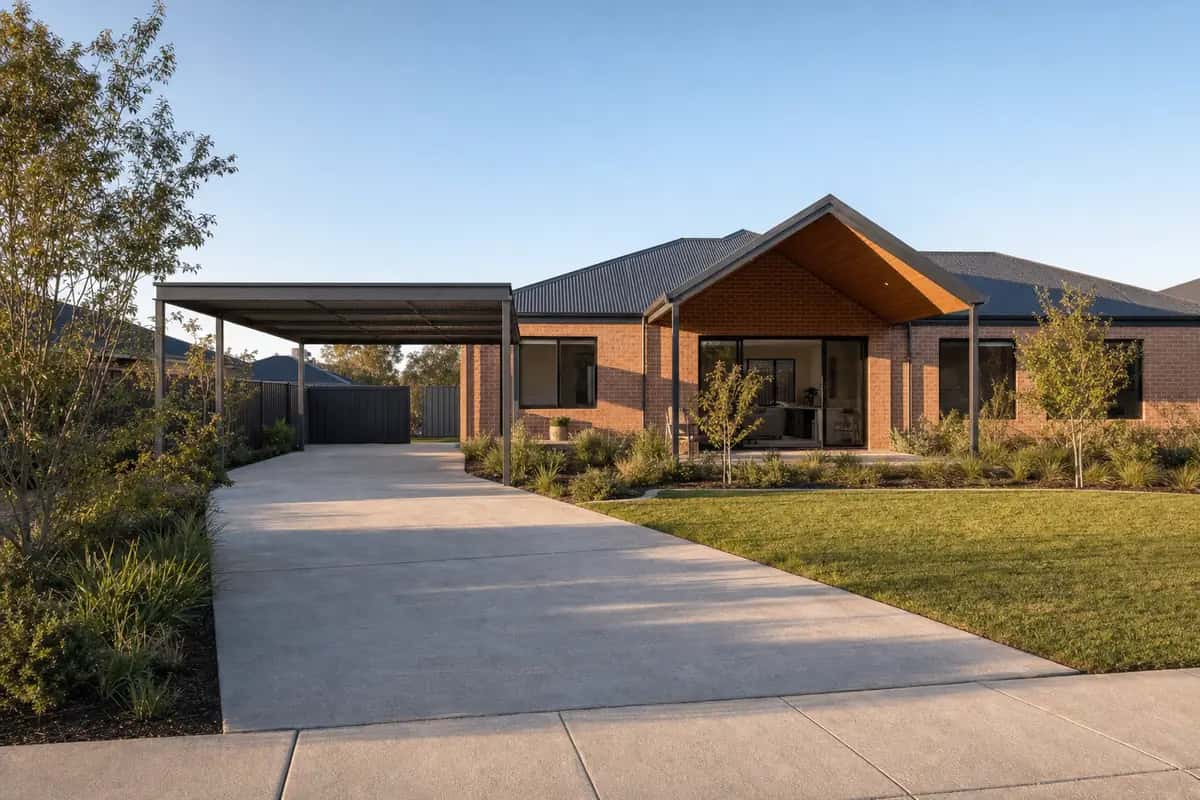
Carports Rockingham
Patios Rockingham designs and builds carports in Rockingham, with a steel roof over your driveway matched to the house and the council paperwork handled.
At a Glance
What a Carport Is
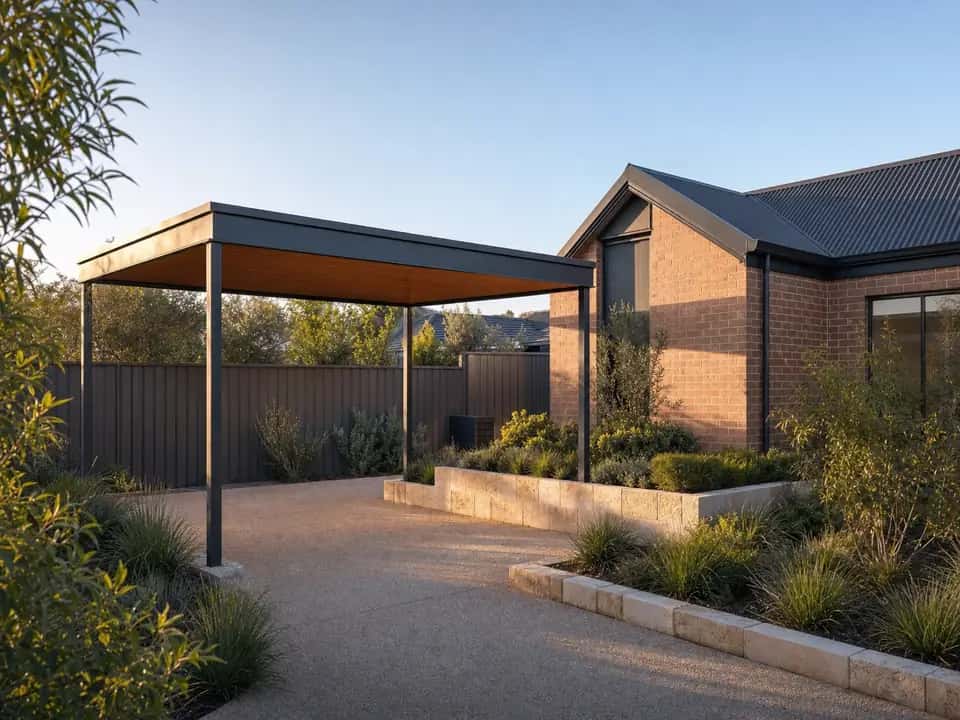
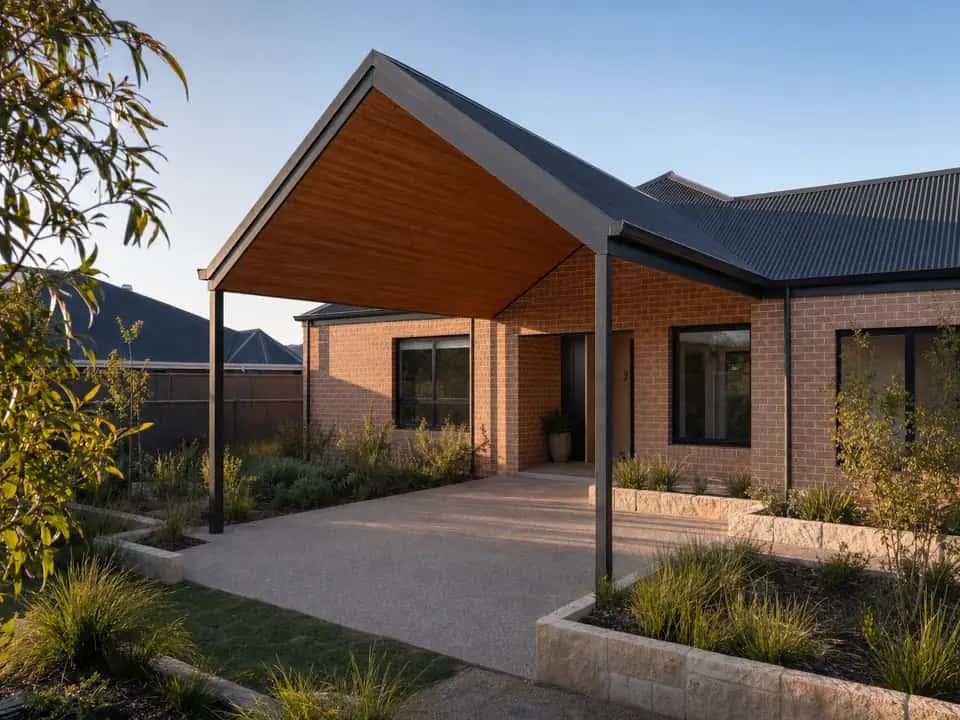
A carport is a roof over a parking space with open sides, carried on posts. It can stand on its own or attach to the side of the house.
Because it stays open, it costs less than a garage and keeps the front of the house from looking closed in, while still keeping the sun and the rain off the car.
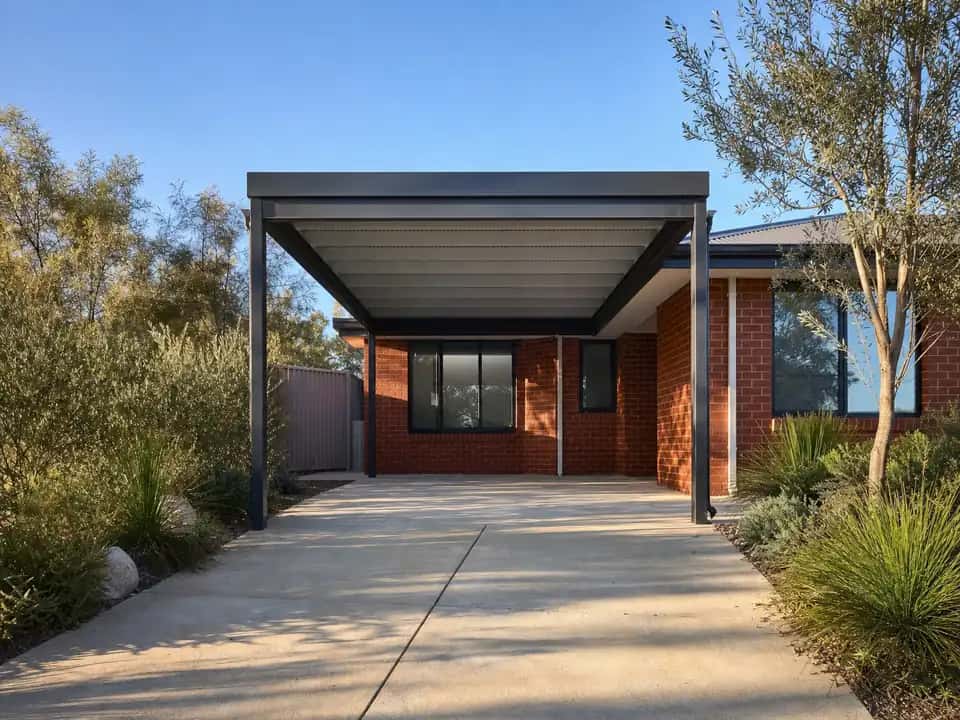
Shade for the Car
Keeps the summer sun off the paint and the seats
Matches the House
Roof shape and colour chosen to suit your home
Open Sides
Room to open the doors and walk around the car
Approvals Handled
Plans and council paperwork done for you
Your Choices
Carport Options in Rockingham
Most of the decisions come down to how many cars, where it sits and how it looks from the street.
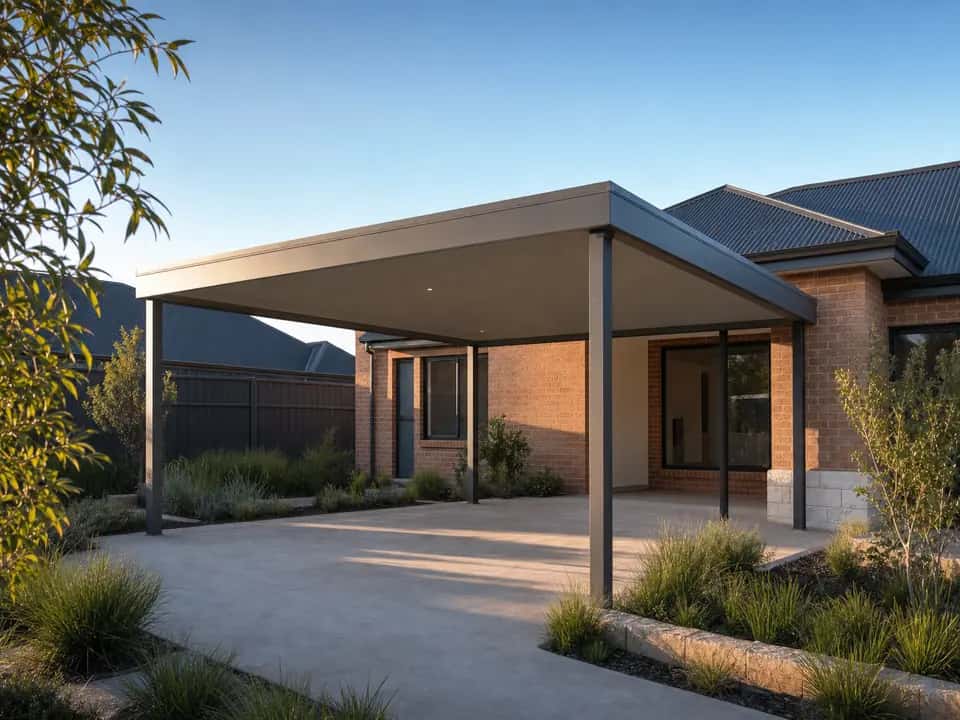
Single or Double
Sized for the cars you park, with room to open the doors.
The Build
How We Build Carports in Rockingham
The posts sit on footings sized for the soil, and the frame is engineered for the span and the wind at your address. An open roof gets lifted by wind as much as it gets pushed, so the footings hold it down as well as up.
Close to the coast, salt air is harder on steel, so the coating on the frame and the fixings are chosen for it.
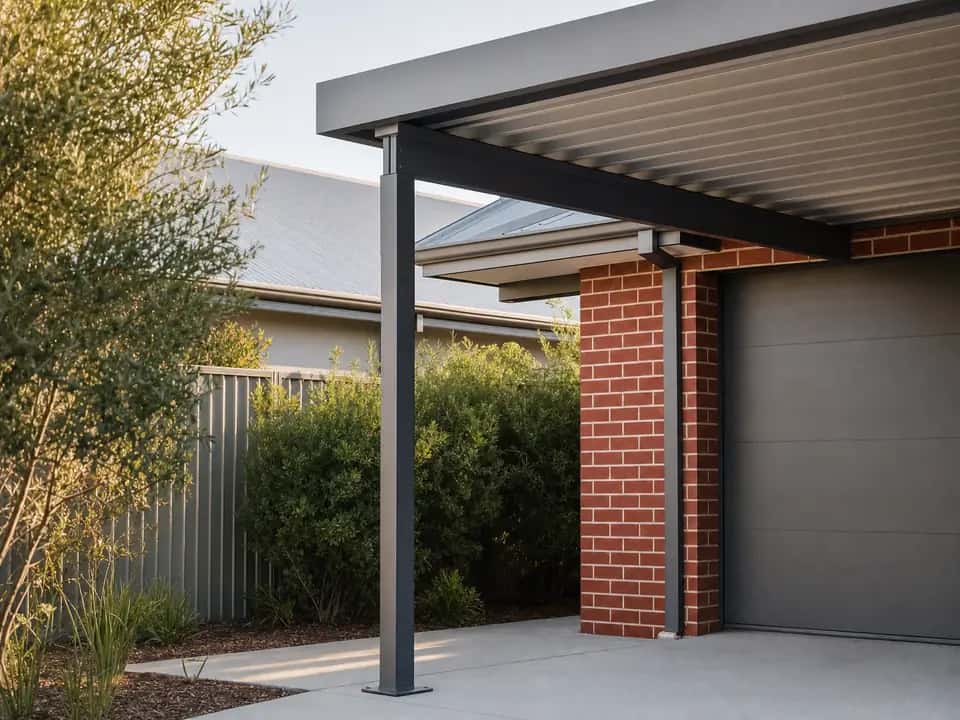
Paperwork
Carport Approval in Rockingham
A carport needs a building permit from the City of Rockingham. A freestanding carport skips the permit only at 10 m² or less, and a single car space is bigger than that. We prepare the plans and handle the application as part of the job.
A carport in front of the house has its own rules under the Residential Design Codes, including how much of the frontage it can take up. We check those for your block before we quote.
Carports in Rockingham: Common Questions
Is a Carport Cheaper Than a Garage?
Usually, yes. There are no walls and no door, so there is less in it. If the ground under it needs a slab or paving, we include that in the quote.
Can a Carport Go in Front of My House?
Often it can, but the Residential Design Codes limit how much of the frontage it covers. We check your block before we quote.
Single or Double Carport?
It depends on how many cars you park and whether you want room for a trailer or a boat. We measure the space and talk it through at the site visit.
Can a Carport Match My Roof?
Yes. We can match the pitch and the colour of the roof beside it, so it looks like part of the house.
Do I Need a Permit for a Carport?
Yes, a building permit from the City of Rockingham, and one in front of the house must also meet the Residential Design Codes.
Can You Add Lights to a Carport?
Yes. Lighting can be wired in during the build, so you are not running a lead across the driveway later.
What Else We Build in Rockingham
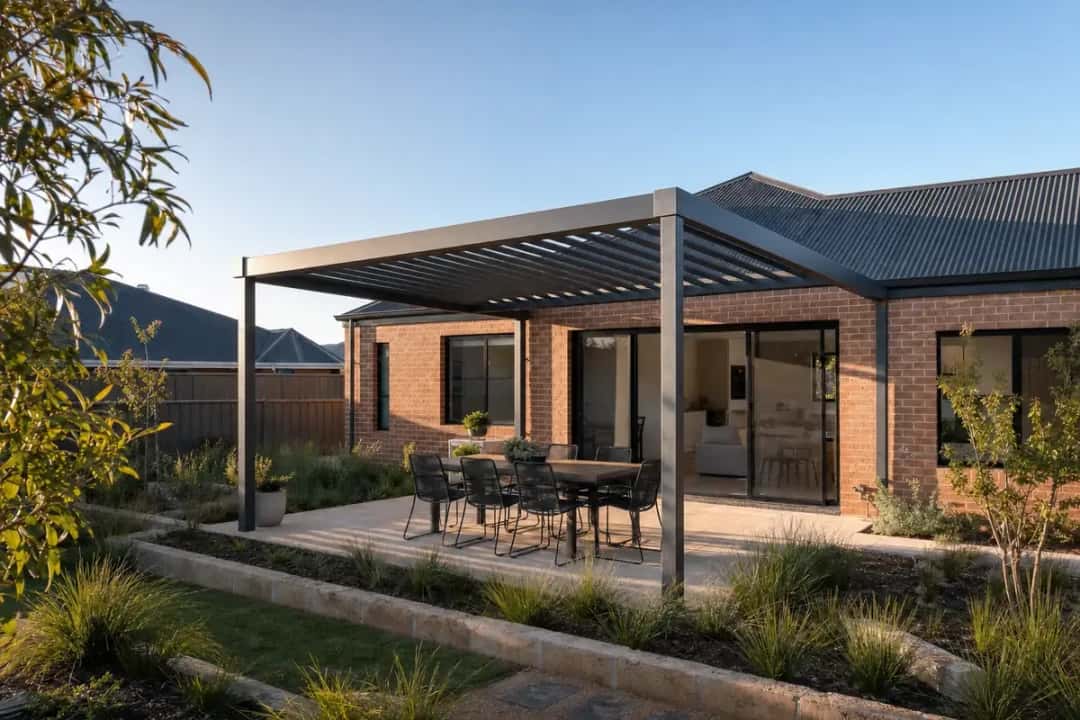
Pergolas
Filtered shade and an open sky, over paving or a deck.
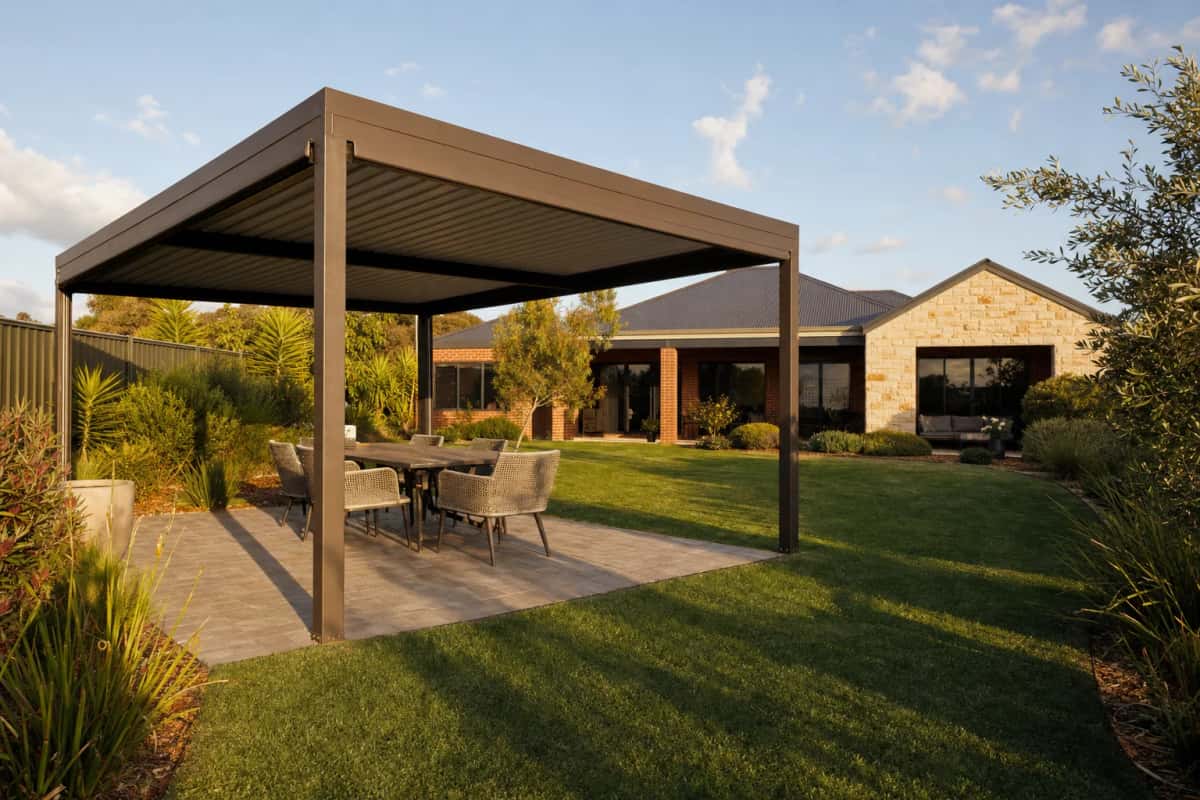
Freestanding Patios
Stands on its own posts away from the house, often over a pool or garden. A good choice when you want shade in a separate space.
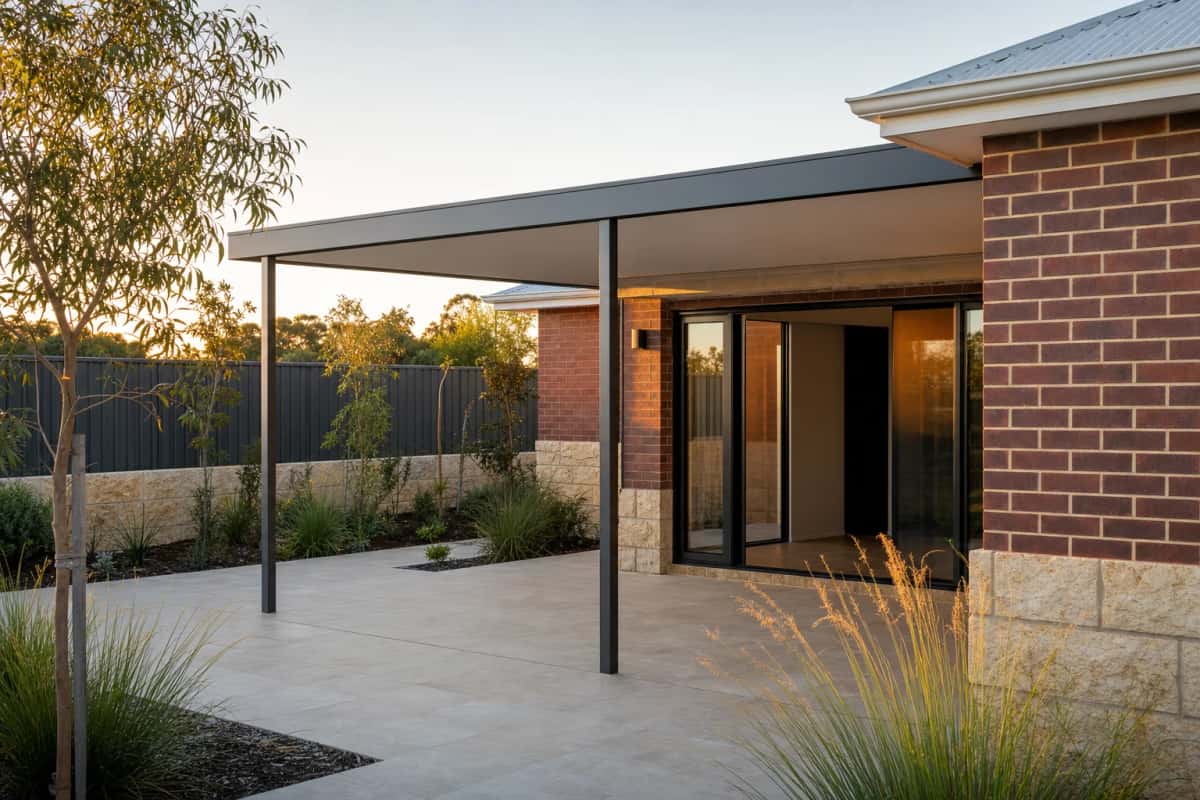
Flat Roof Patios
A clean, simple patio that suits most homes. A good choice on a tighter budget, and low maintenance.
Get a Price Before You Commit to Anything.
Free quote
Tell us roughly what you are after. We come out, look at the space and give you a free quote with no obligation.
Or just ring us. Mon to Fri, 8am to 5pm.
Call 0480 064 062