
Alfresco Patios Rockingham
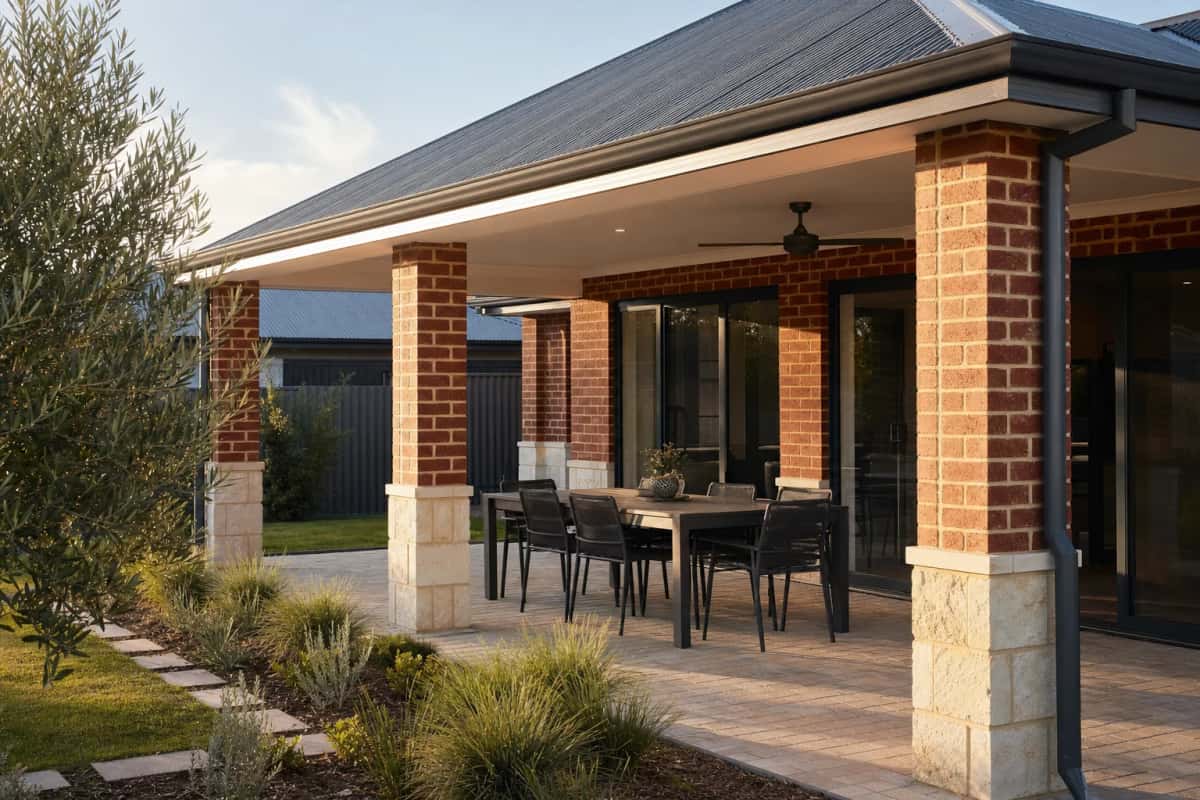
Patios Rockingham designs alfresco patios that sit under your home's main roofline in Rockingham, so the outdoor area feels like part of the house.
At a Glance
What Makes a Patio an Alfresco
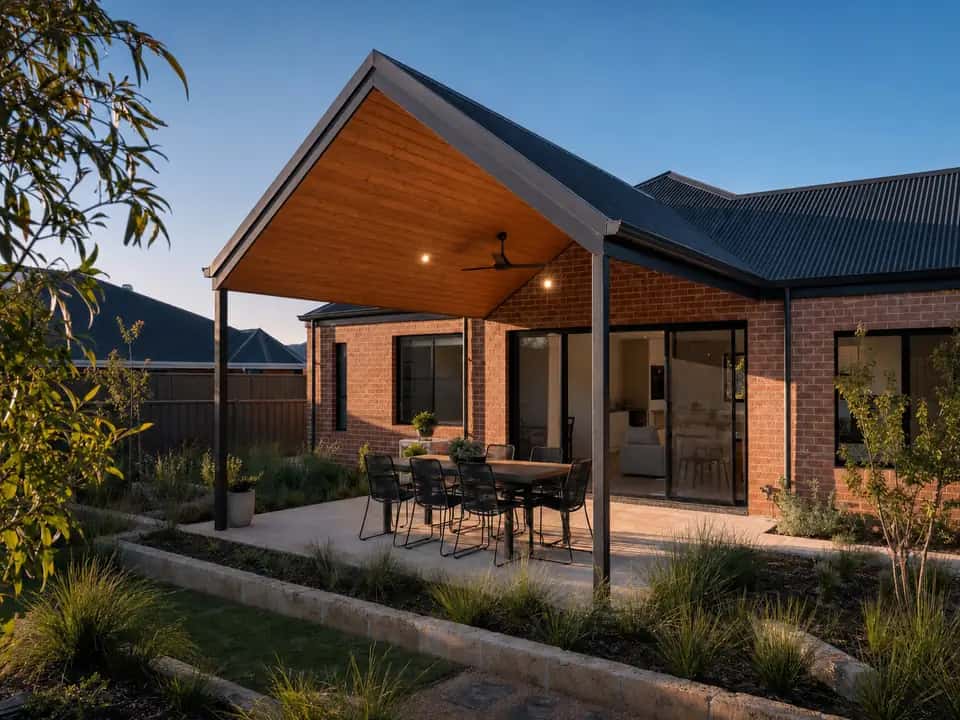
An alfresco is an outdoor room that sits under the house's own roofline, or under a roof built to continue it. It usually has two or three sides open and a finished floor, and it is the part of the house people end up using most.
The difference from a patio bolted to the back wall is how it meets the house. An alfresco is designed so the ceiling height, the roof pitch and the fascia line carry through.
Part of the House
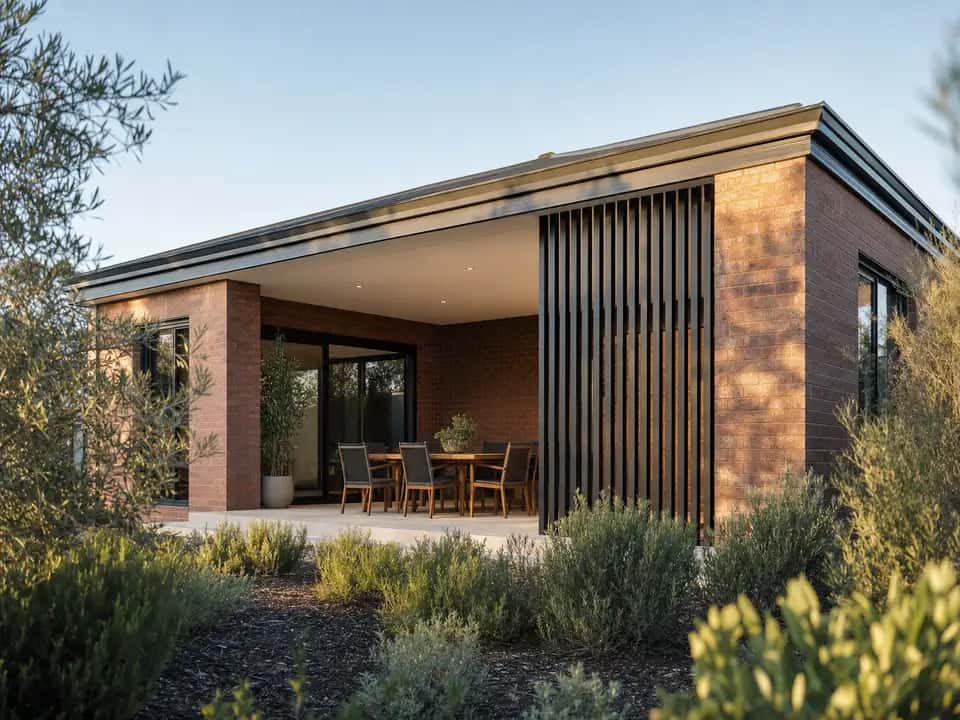
Built into the roofline, not bolted beside it
Used All Year
Shelter enough for a table that stays out
Wired and Lit
Power, lights and fans designed in
Approvals Handled
Drawings, engineering and the permit
Your Choices
What Goes in One
Because it is a room, the fit-out matters as much as the roof. These are the choices people make most often.
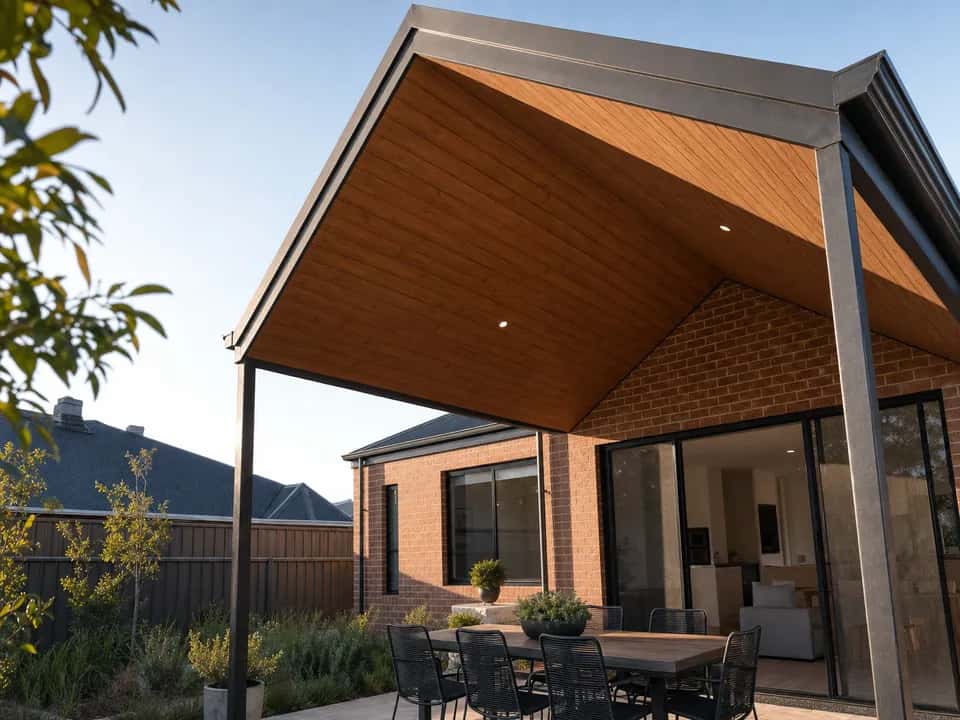
Ceiling
Lined and painted, or timber-look boards for warmth.
The Build
How We Build Alfresco Patios in Rockingham
The roof is tied into the existing structure, and the flashing is detailed so water sheds over the house roof rather than tracking back under it. That joint is where a bad job shows up first, usually in the first heavy winter rain.
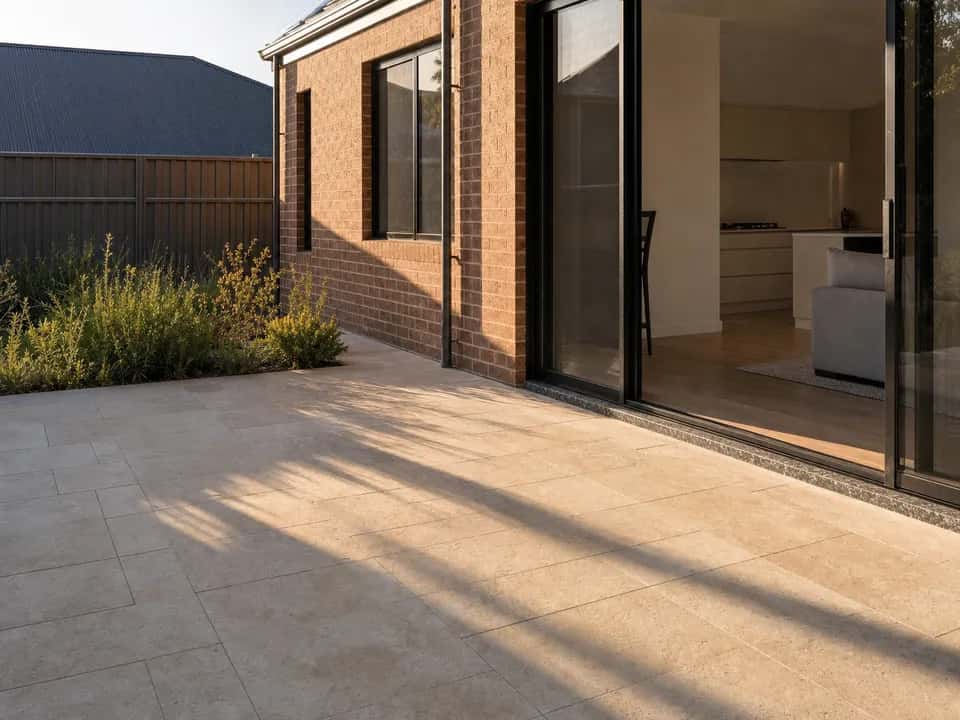
The floor falls away from the house so water runs out, and the slab edge is kept clear of the damp course on the wall.
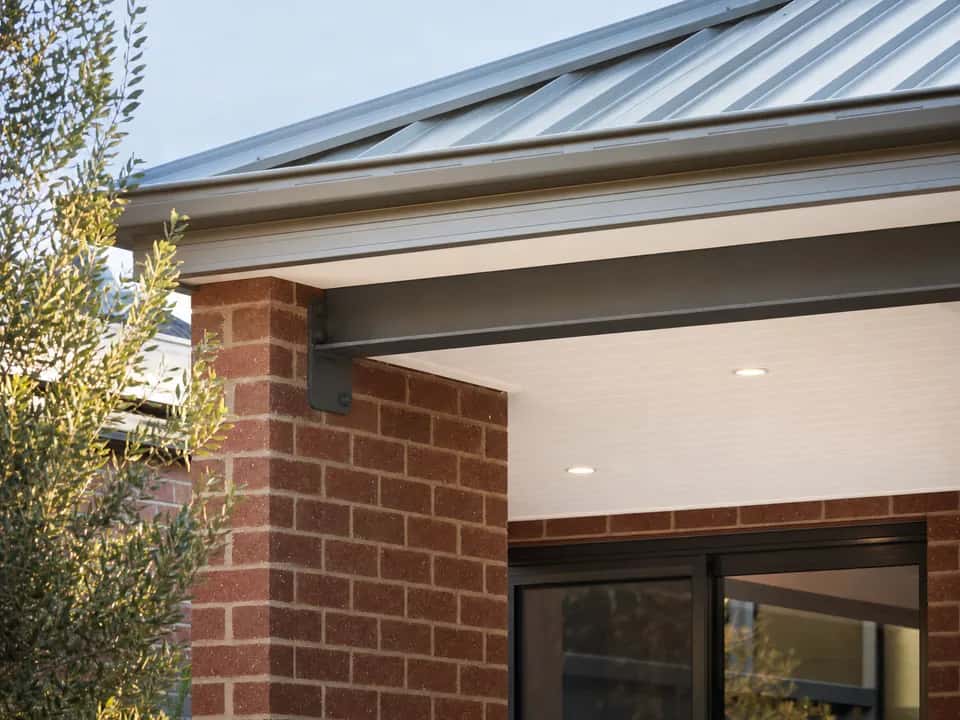
Paperwork
Patio Approval in Rockingham
An alfresco is a Class 10a building, the building code's group for structures nobody lives in. It is tied into the house, so it always needs a building permit from the City of Rockingham.
Before the permit is issued, the plans are checked by a registered building surveyor, private or from the City. Where the alfresco brings the building closer to a boundary, the Residential Design Codes apply.
These are the state rules on setbacks and height, and going outside them can need an R-Codes approval from the City. The drawings, the engineering and the application are handled as part of the build.
Alfresco Patios in Rockingham: Common Questions
What Is the Difference Between an Alfresco and a Patio?
An alfresco is built into the line of the house and finished like a room. A patio is a roof added over an outdoor space, which can be freestanding or attached.
Can an Alfresco Be Added to an Existing House?
Yes. The roof is tied into the existing structure and the flashing is detailed so water sheds over the house roof, not under it.
Can I Close in One Side?
Yes. We fit a privacy screen or louvres, which are angled slats that break the wind, on the windy side. That way you can still use it on the days the wind would otherwise drive you inside.
Do You Do the Lighting and Power?
Lighting, fans and power points are designed in with the build, so the cabling runs inside the structure instead of being surface mounted afterwards.
What Floor Suits an Alfresco?
Paving, tiles or a finished concrete slab. Whatever it is, it falls away from the house so water runs out rather than sitting against the wall.
Do I Need a Permit for an Alfresco?
Yes. It is tied into your house roof, so it is never one of the small exempt structures. The City of Rockingham issues the permit once a registered building surveyor has checked the plans.
Other Patio Styles We Build in Rockingham
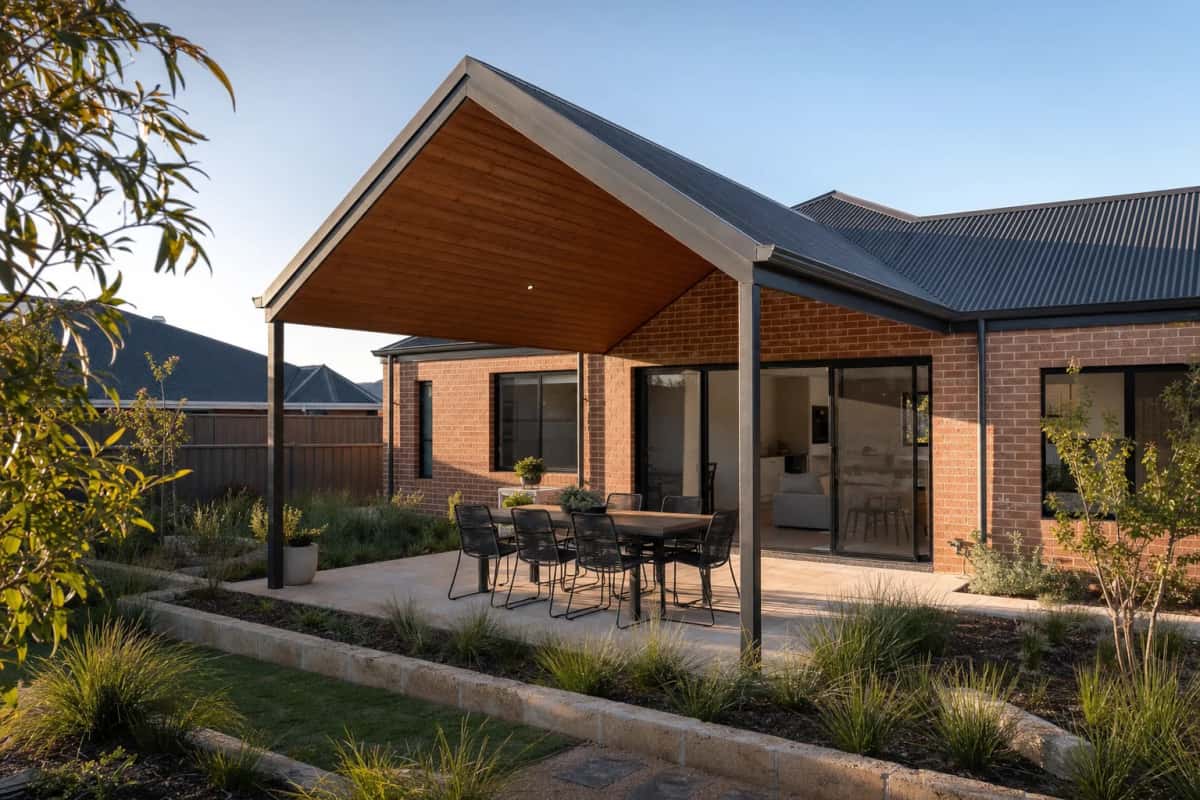
Gable Roof Patios
A pitched roof, one that rises to a peak in the middle, for a spacious, open feel and better airflow. Ideal where you want light and height.
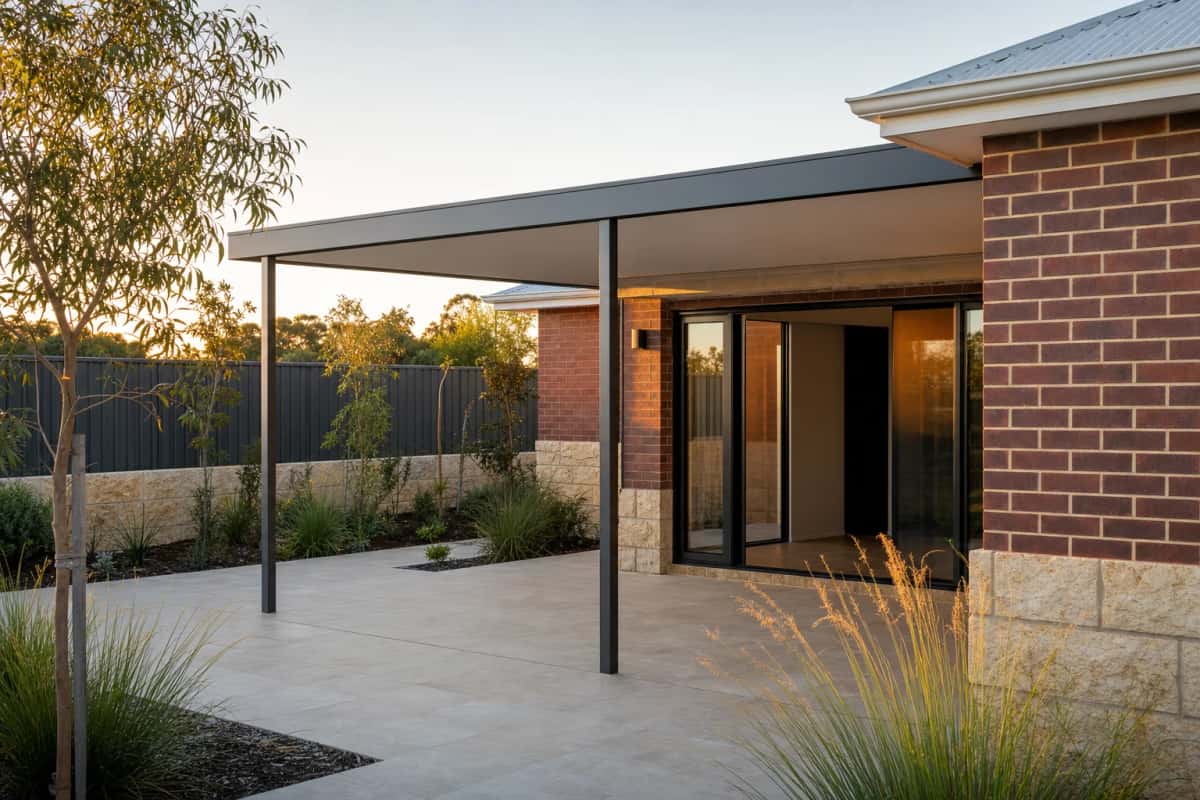
Flat Roof Patios
A clean, simple patio that suits most homes. A good choice on a tighter budget, and low maintenance.
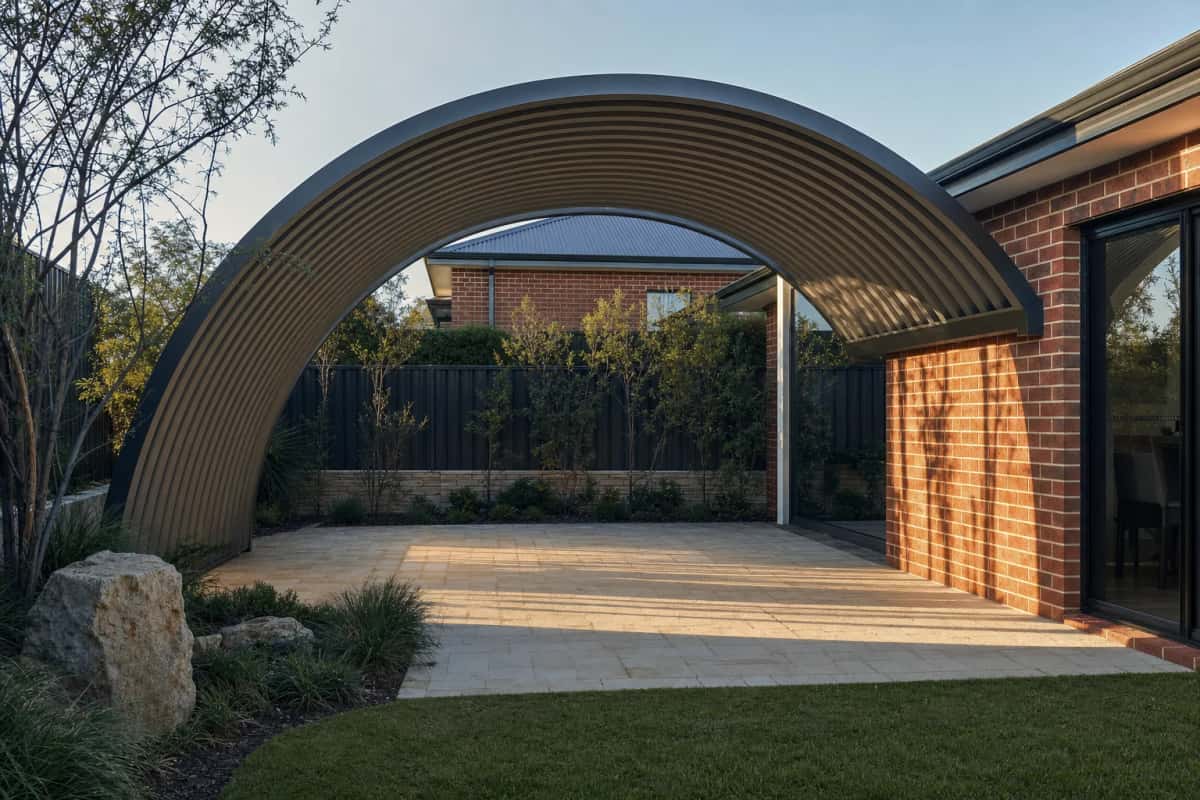
Dome Patios
A curved patio roof that lets plenty of air and light through. Perfect for larger entertaining areas and garden spaces.
Get a Price Before You Commit to Anything.
Free quote
Tell us roughly what you are after. We come out, look at the space and give you a free quote with no obligation.
Or just ring us. Mon to Fri, 8am to 5pm.
Call 0480 064 062