
Flat Roof Patios Rockingham
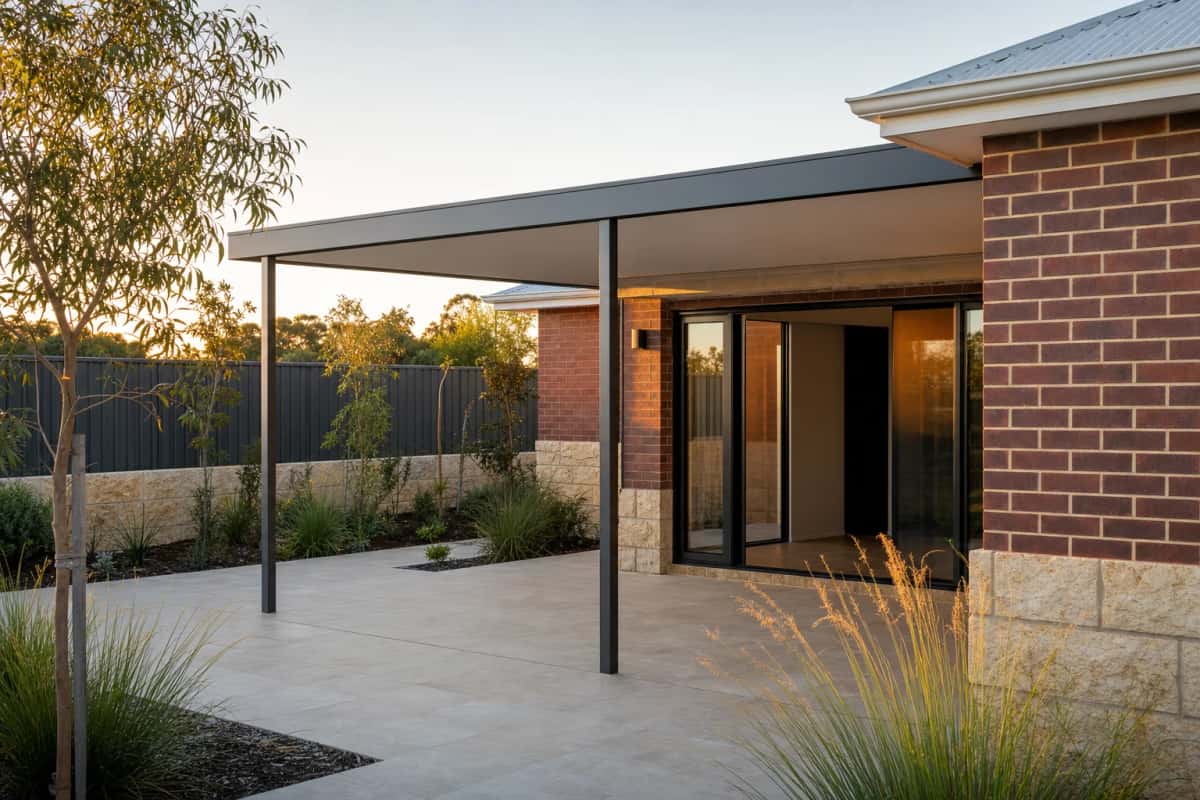
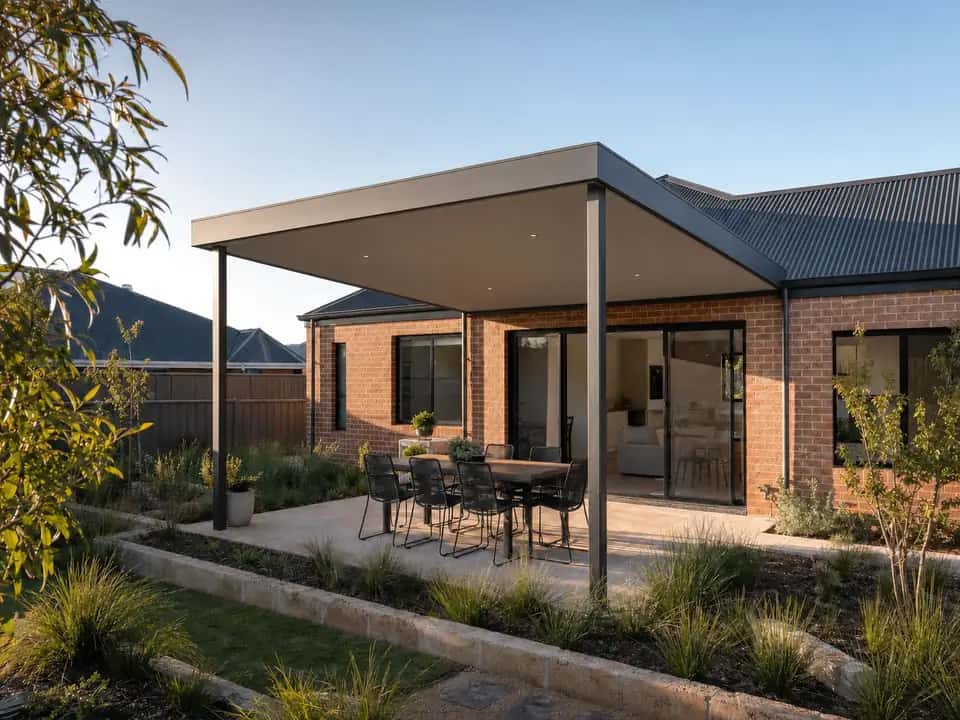
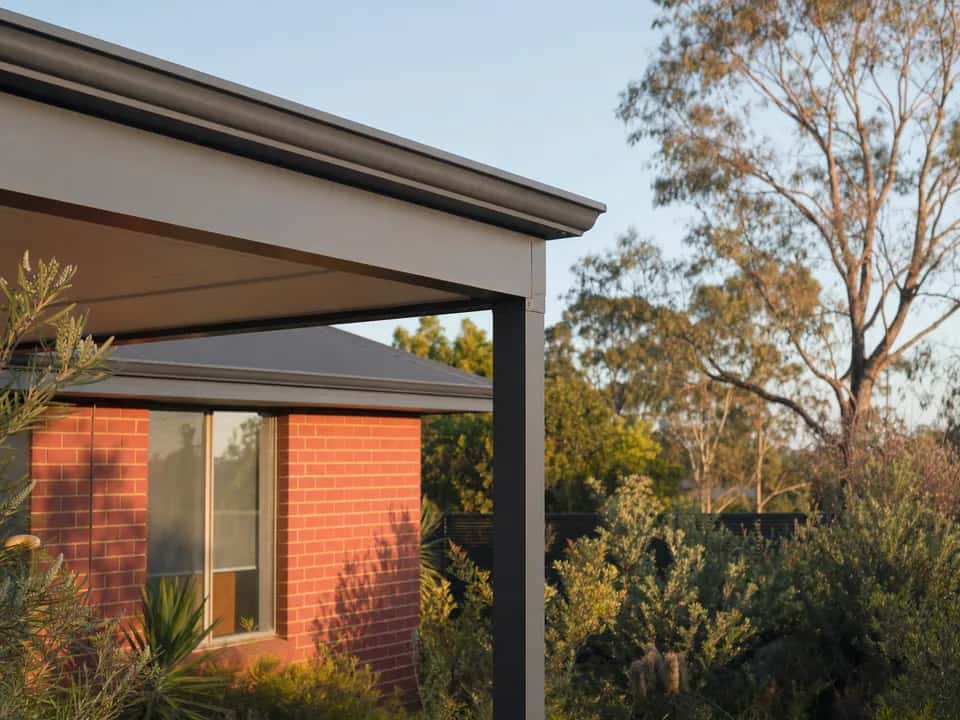
Patios Rockingham builds flat roof patios in Rockingham with a low, simple line against the house and a slight slope, called the fall, so rain still runs off.
At a Glance
Flat Is Never Truly Flat
A flat roof patio looks level from the ground, but it is built with a slight fall so water runs to the gutter. Without that fall, water sits on the sheets and finds every fixing.
That small slope is why a flat roof suits a modern house: the line stays quiet and horizontal, and the drainage is doing its work out of sight.
Low Clean Line
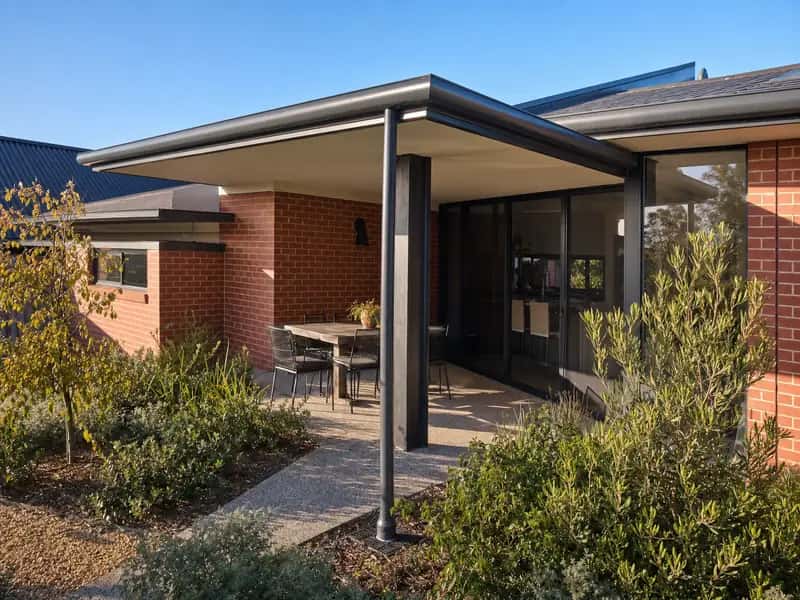
Sits quietly against a modern facade
Still Drains
Flat to look at, sloped to work
Insulated Option
Panel roofing for heat and rain noise
Approvals Handled
Drawings, engineering and the permit
Your Choices
Flat Roof Patio Options in Rockingham
Most of the decisions on a flat roof patio are about the roof itself and how the underside looks.
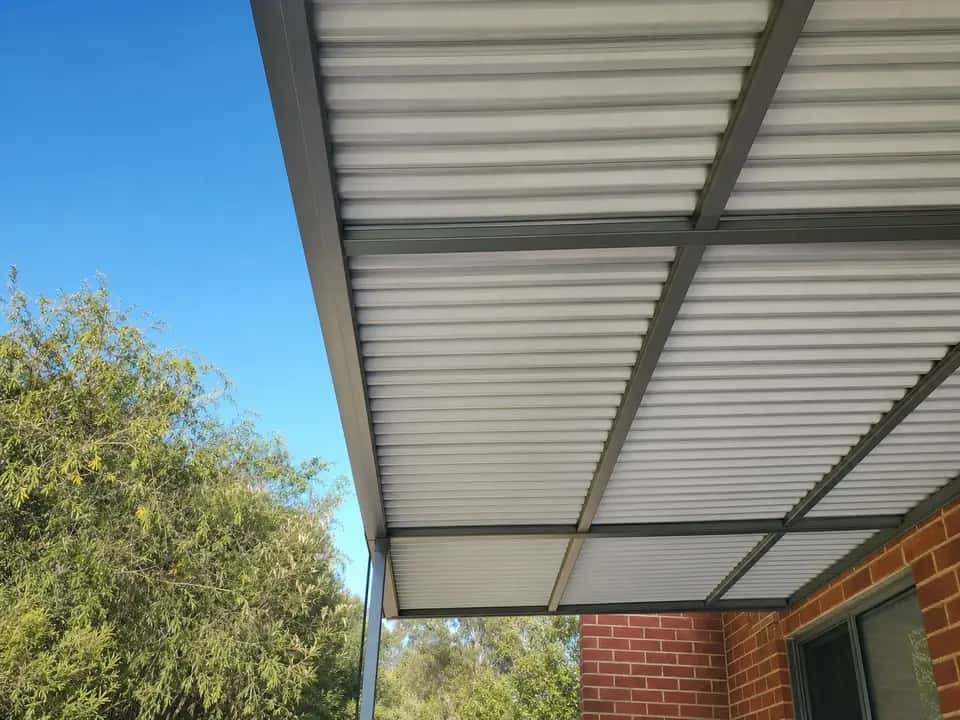
Roof Sheet
Single skin for shade and cost, or insulated panel for a finished ceiling.
The Build
Insulated Panel Under a Flat Roof
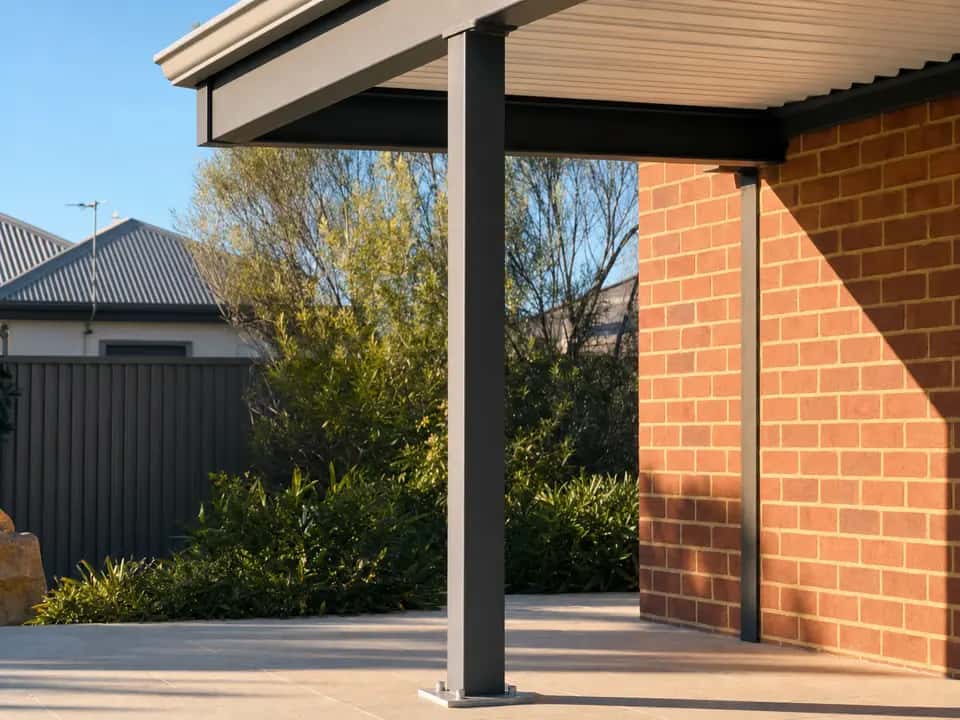
An insulated roof panel is two steel skins with a foam core between them. It cuts the heat coming through and the noise of rain on a single skin, and its underside is already a finished ceiling.
It costs more than a single skin roof and it is the upgrade people notice most on a west facing patio, which is the orientation that takes the afternoon sun in Rockingham.
Paperwork
Patio Approval in Rockingham
A flat roof patio is a Class 10a building, the building code's group for structures nobody lives in. It needs a building permit from the City of Rockingham under the Building Act 2011.
Before the permit is issued, a registered building surveyor checks the plans, either a private surveyor or the City's own. Boundary setbacks and height come from the Residential Design Codes, the state rules for homes.
Anything outside them can need an R-Codes approval. We handle the drawings, engineering and application as part of the build.
Flat Roof Patios in Rockingham: Common Questions
Does a Flat Roof Patio Hold Water?
Not when it is built right. It carries a slight fall to the gutter, which looks flat from the ground and drains like a sloped roof.
Is a Flat Roof Hotter Than a Pitched One?
It can be, because the ceiling sits closer to you. An insulated roof panel is the usual answer, and it also quietens the rain.
Can a Flat Roof Patio Be Wide Without Posts?
Yes, within reason. The beam is sized for the span, so a wider opening means a heavier beam rather than a post in the middle.
What Is an Insulated Patio Roof?
Two steel skins with a foam core between them. It insulates, it cuts rain noise, and its underside is already a finished ceiling.
Where Does the Water Go?
Into a gutter and down a downpipe to a legal discharge point, which is worked out in the design rather than left to run onto the paving.
Do I Need Approval for a Flat Roof Patio?
Yes, a building permit from the City of Rockingham. The site plan lodged with it shows where the posts and the downpipe go, so the drainage is settled before the build.
Other Patio Styles We Build in Rockingham
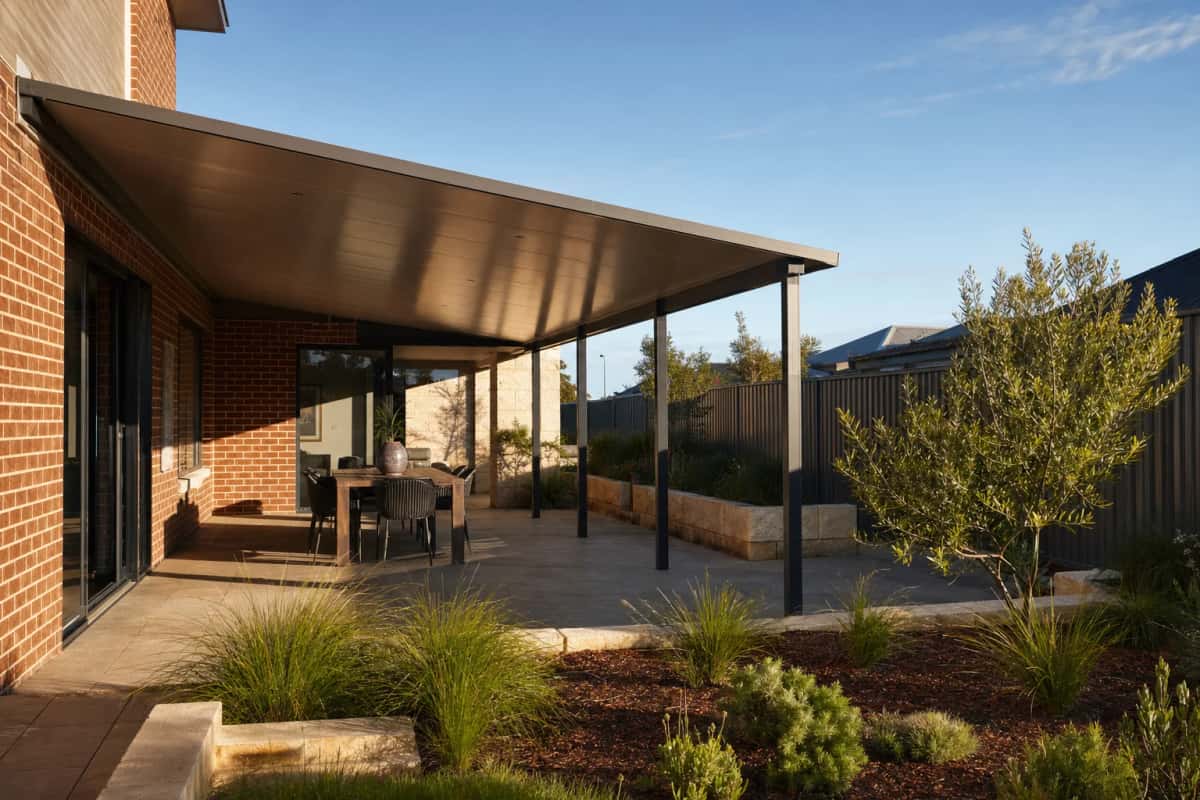
Skillion Patios
A modern patio with a single sloping roof. Works well for side areas, narrow spaces and homes with low eaves.
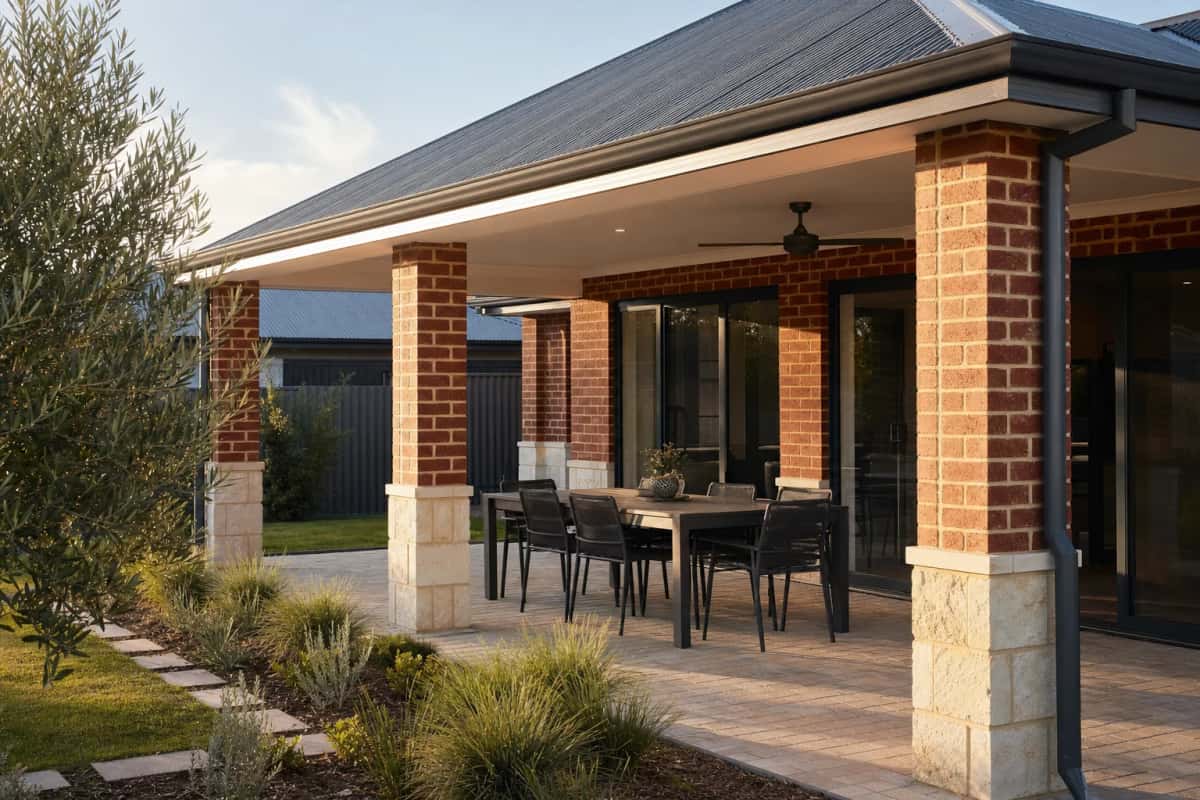
Alfresco Patios
Built under your home's main roofline so it looks part of the house. Shade and comfort with a true indoor-outdoor feel.
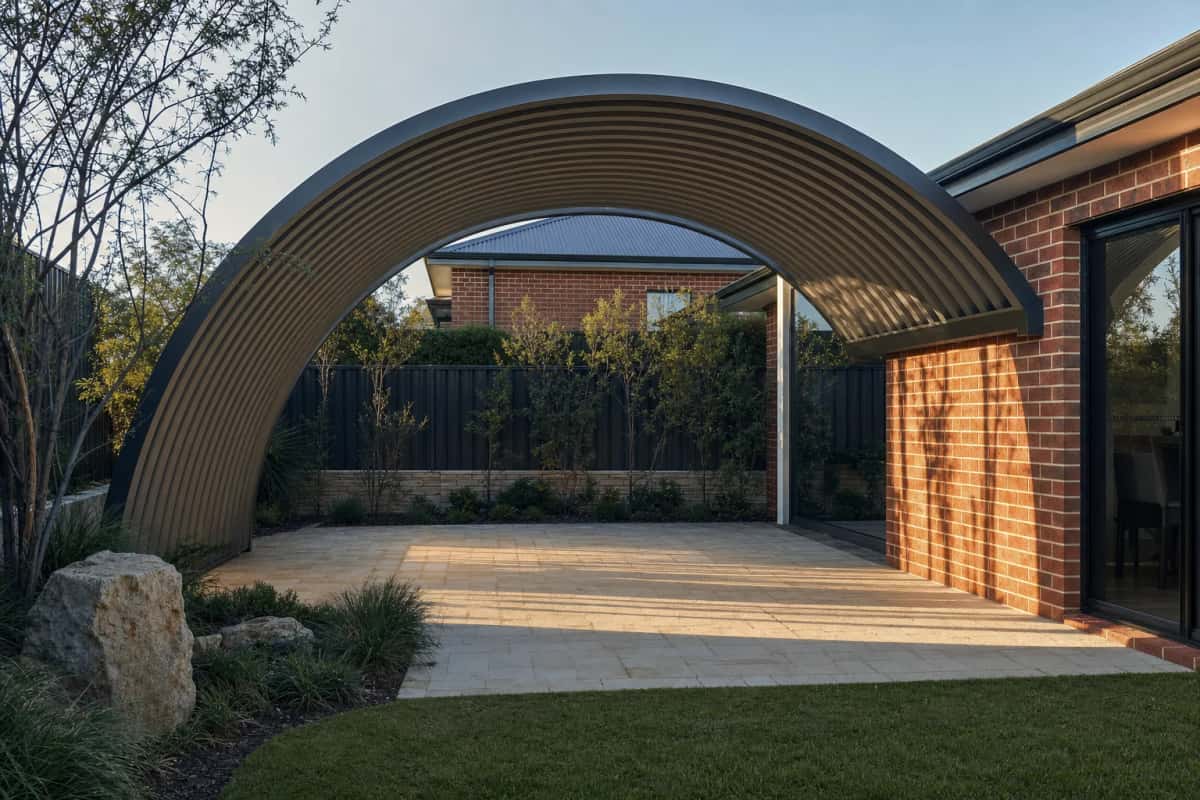
Dome Patios
A curved patio roof that lets plenty of air and light through. Perfect for larger entertaining areas and garden spaces.
Get a Price Before You Commit to Anything.
Free quote
Tell us roughly what you are after. We come out, look at the space and give you a free quote with no obligation.
Or just ring us. Mon to Fri, 8am to 5pm.
Call 0480 064 062