Dome Patios Rockingham
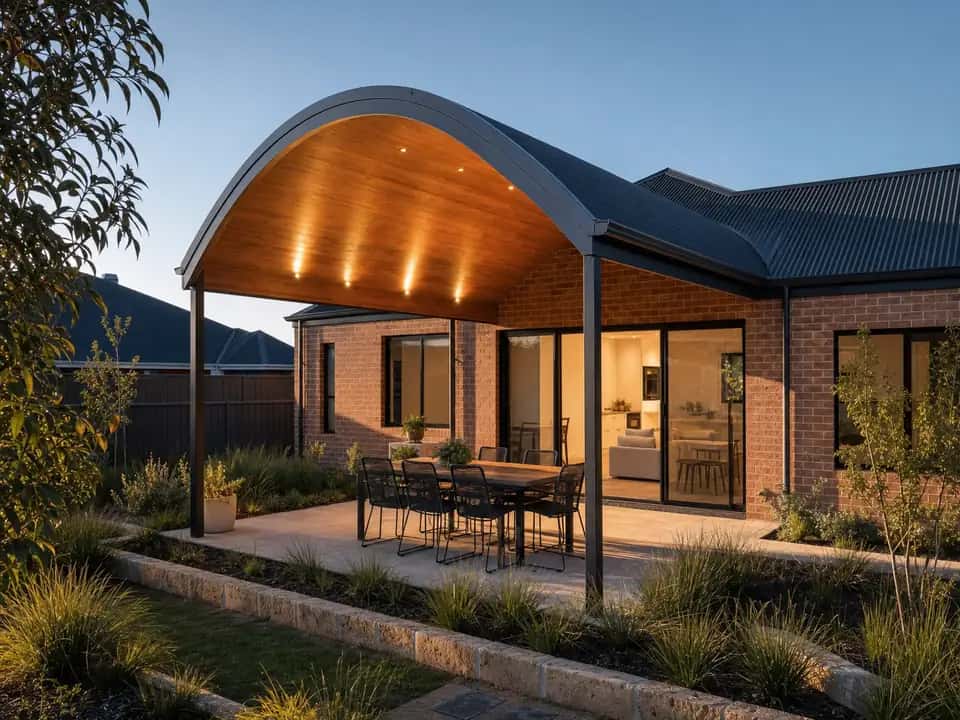
Patios Rockingham builds dome patios in Rockingham, with a curved roof that lets plenty of air and light through over larger entertaining areas.
At a Glance
What a Dome Patio Is
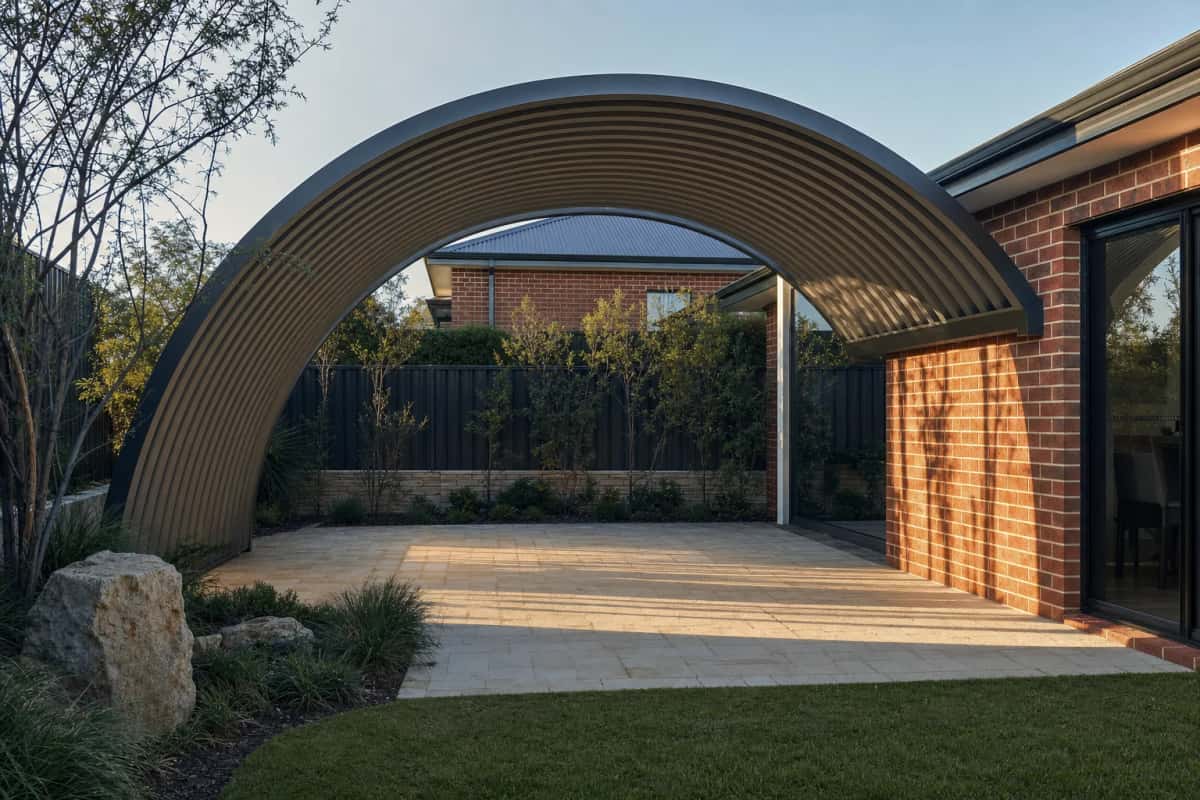
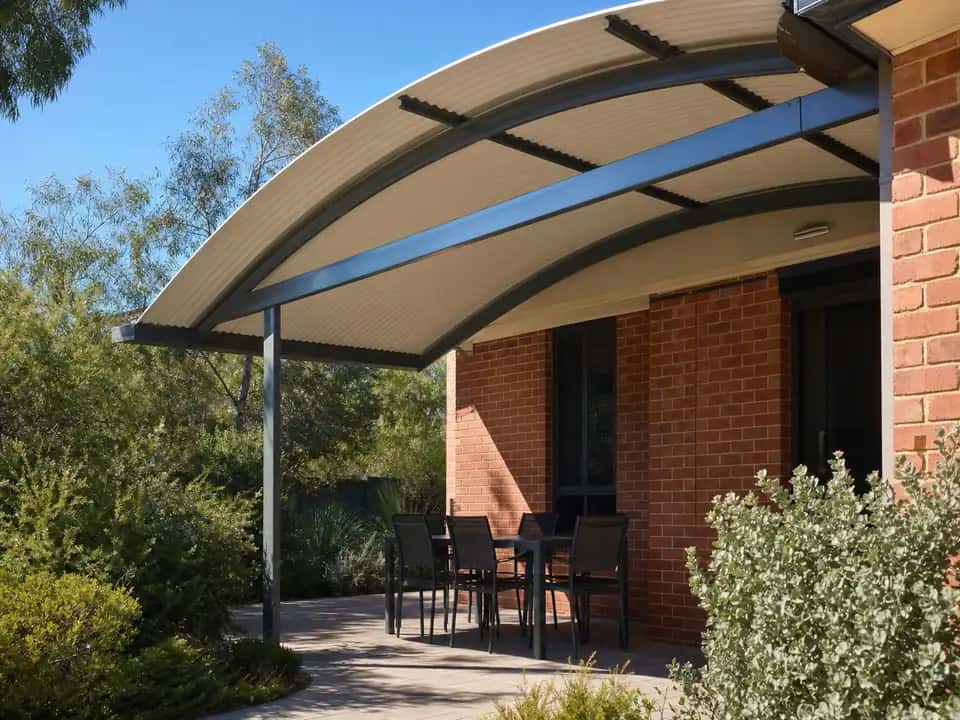
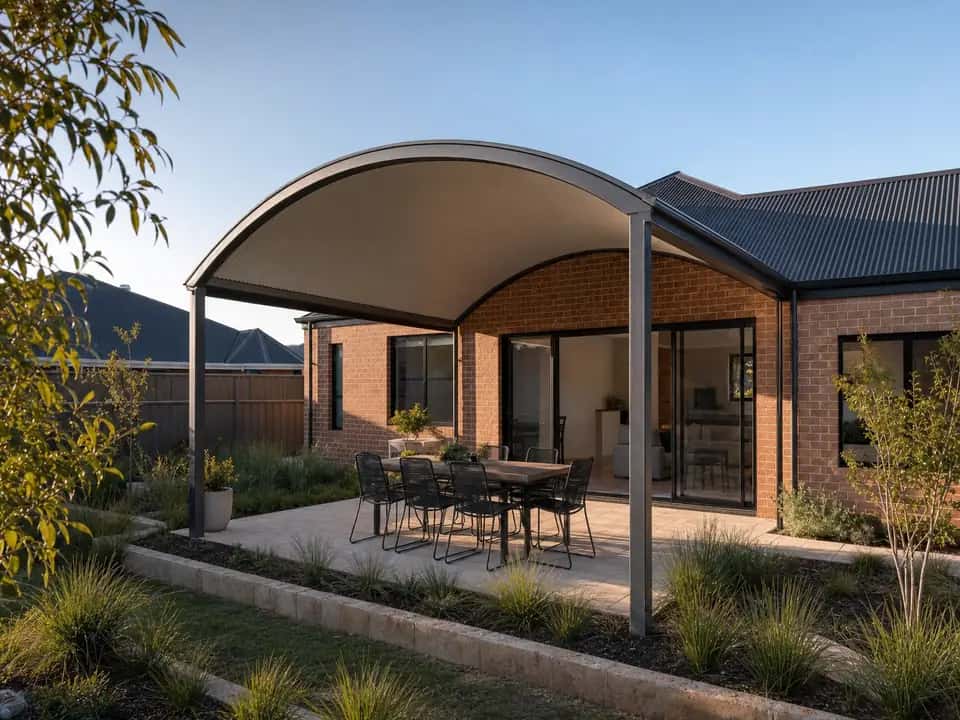
A dome patio uses curved roof sheets, so the roof rises in an arc instead of a straight slope. The curve carries the water off and gives the space underneath more height in the middle than a flat roof of the same edge height.
It is the most decorative patio style we build, and the one that changes how the back of a house looks rather than just adding shade.
A Curved Line
Softer than a straight pitch
Height in the Middle
The curve lifts the ceiling
Stands Out
The one people notice from the street
Approvals Handled
Drawings, engineering and the permit
Your Choices
Where a Dome Works
A dome suits a house with some presence to it, and it suits a spot where the patio is seen rather than tucked down the side. Over an entertaining area or a pool it gives height without a tall ridge.
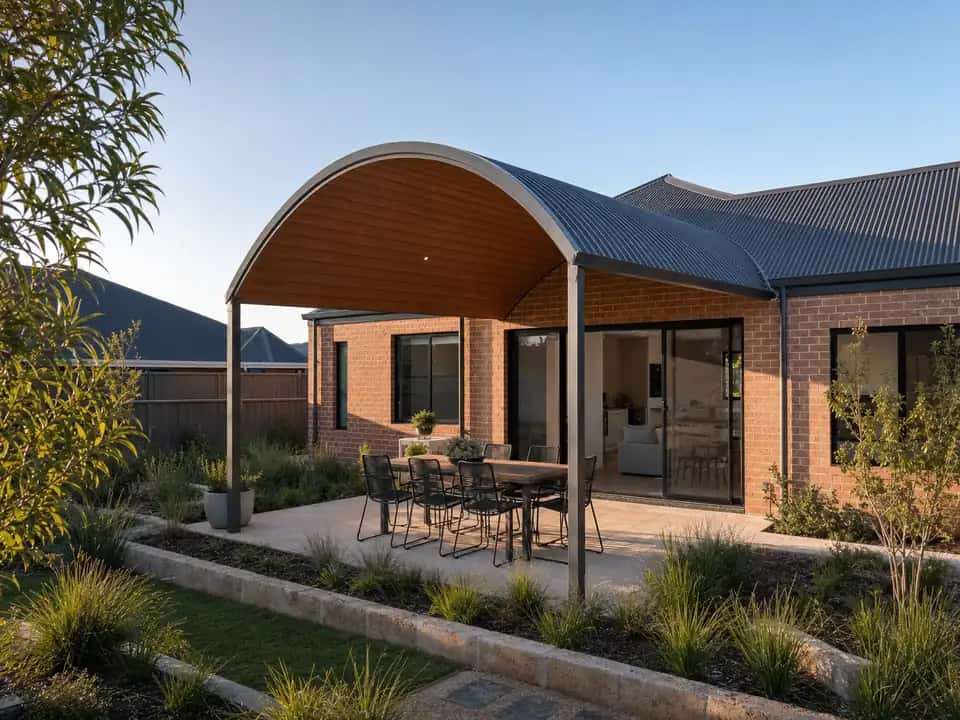
Curve
The arc of the roof sheets, which sets the height in the middle.
The Build
How We Build Dome Patios in Rockingham
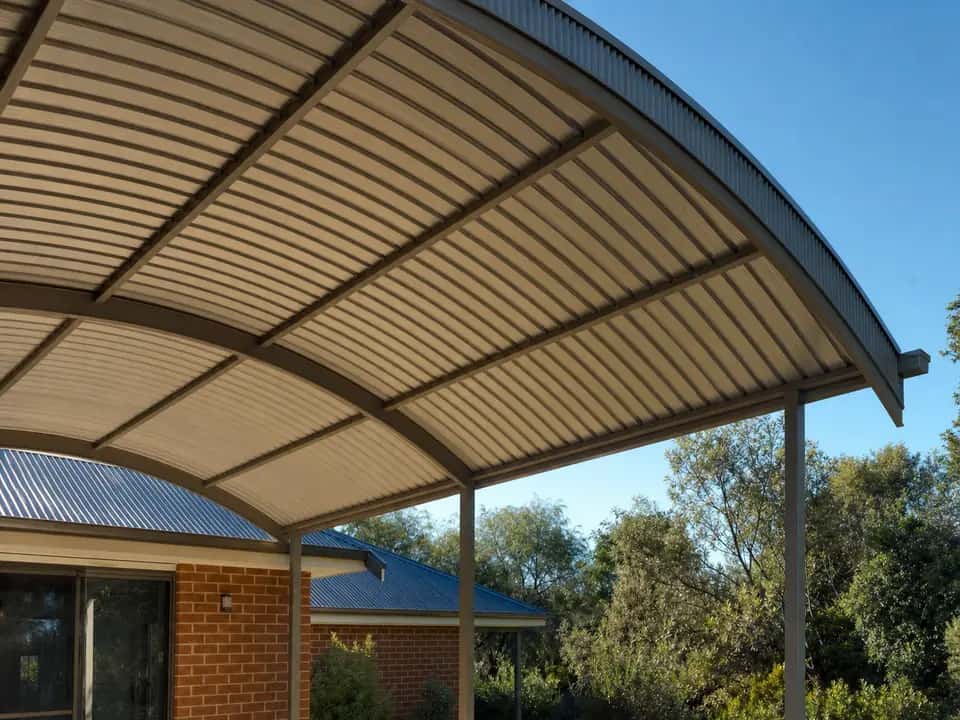
Curved sheets are rolled to the radius the design calls for, and the frame under them is engineered for the span and for the wind at the address.
On a coastal block the corrosion category under AS 4312 is higher, so the coating and the fixings are specified for salt air rather than left at standard.
Paperwork
Patio Approval in Rockingham
A dome patio is a Class 10a building, the building code's group for structures nobody lives in. It needs a building permit from the City of Rockingham under the Building Act 2011.
A registered building surveyor, private or the City's own, checks the plans for the curved frame and footings first. Setbacks and height come from the Residential Design Codes, the state rules for homes.
Going outside them can need an R-Codes approval. The drawings, the engineering and the application are part of the build.
Dome Patios in Rockingham: Common Questions
Is a Dome Patio More Expensive?
It usually costs more than a flat or skillion roof of the same size, because the sheets are curved and the frame is built to hold that shape.
Does a Curved Roof Drain Properly?
Yes. The curve sheds water to the gutter the same way a slope does, and there is no flat area for it to sit on.
Is There More Headroom Under a Dome?
In the middle, yes. The arc lifts the ceiling away from you while the edges stay at a normal beam height.
Can a Dome Patio Be Freestanding?
Yes. Over a pool or an entertaining area away from the house it works well on its own posts.
Can the Ceiling Be Lined?
The underside of the curved sheeting is usually left exposed, because the curve is the feature. Lighting is run with the frame.
Do I Need a Permit for a Dome Patio?
Yes. The curved roof does not change that: it is a patio with a solid roof, so the City of Rockingham treats it like any other. Attached to the house, it always needs a building permit.
Other Patio Styles We Build in Rockingham
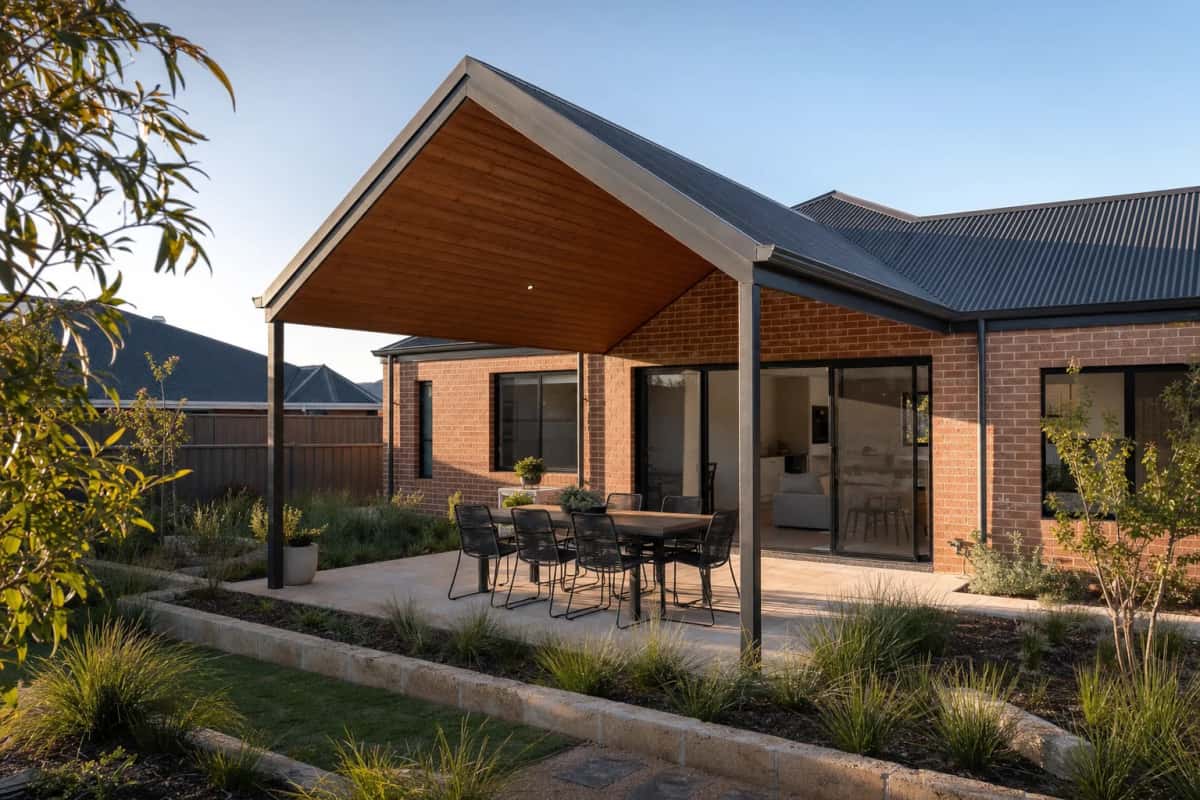
Gable Roof Patios
A pitched roof, one that rises to a peak in the middle, for a spacious, open feel and better airflow. Ideal where you want light and height.
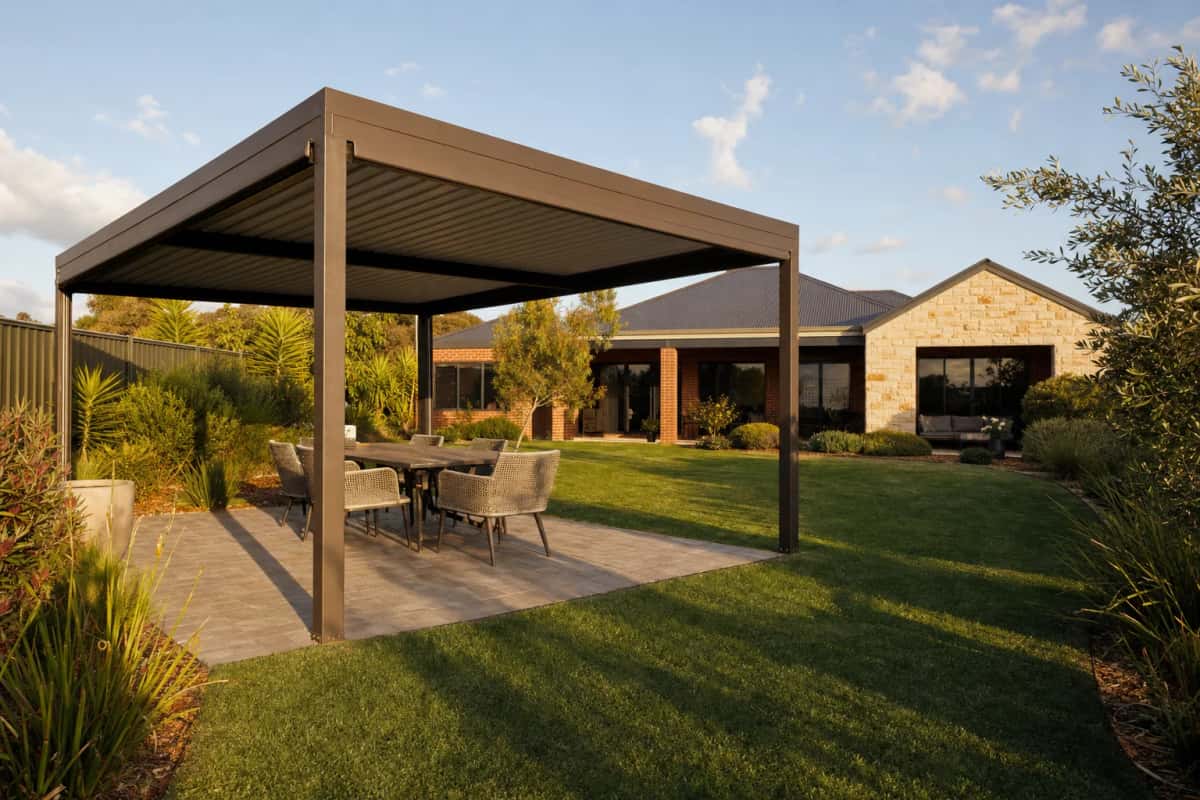
Freestanding Patios
Stands on its own posts away from the house, often over a pool or garden. A good choice when you want shade in a separate space.
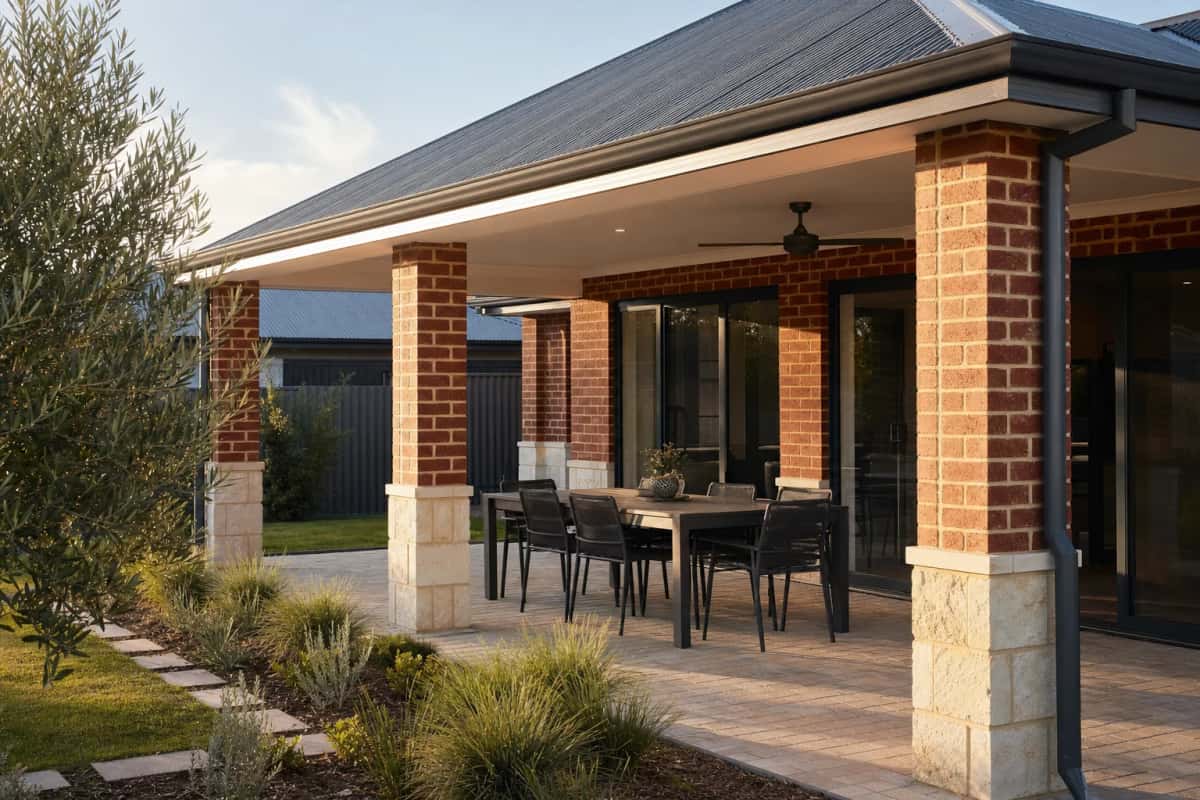
Alfresco Patios
Built under your home's main roofline so it looks part of the house. Shade and comfort with a true indoor-outdoor feel.
Get a Price Before You Commit to Anything.
Free quote
Tell us roughly what you are after. We come out, look at the space and give you a free quote with no obligation.
Or just ring us. Mon to Fri, 8am to 5pm.
Call 0480 064 062