Gable Roof Patios Rockingham
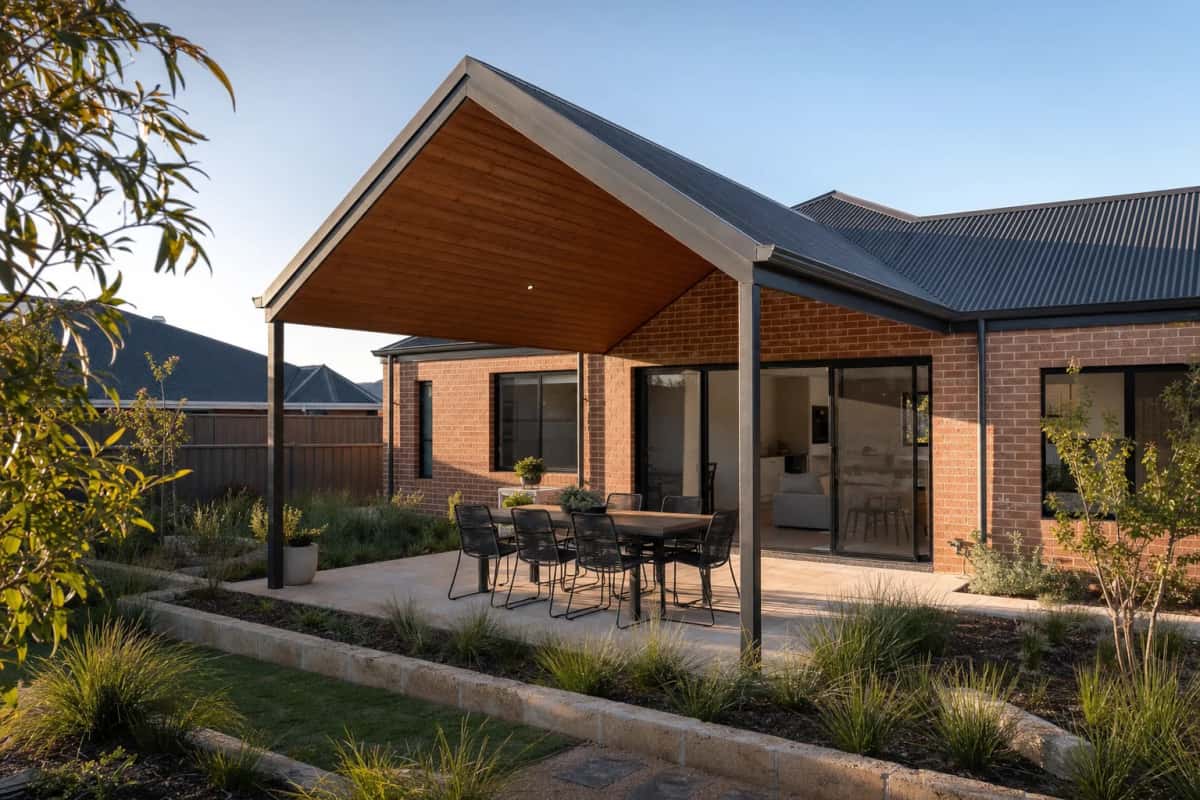
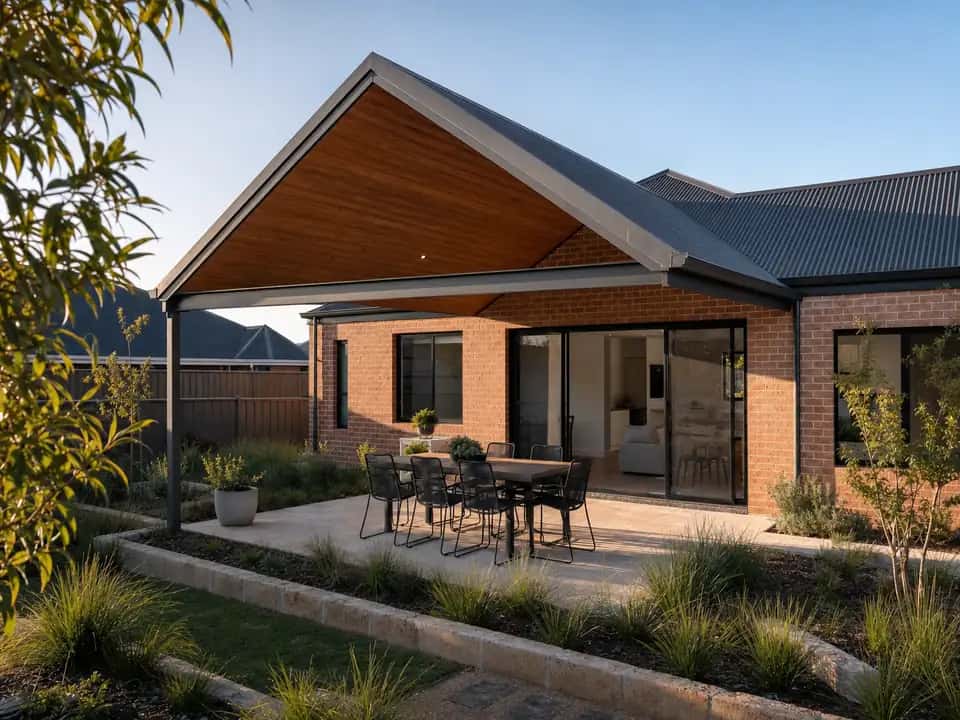
Patios Rockingham builds gable roof patios for Rockingham homes, with a pitched roof that rises to a peak in the middle and matches the roof of your house.
At a Glance
What a Gable Roof Patio Is
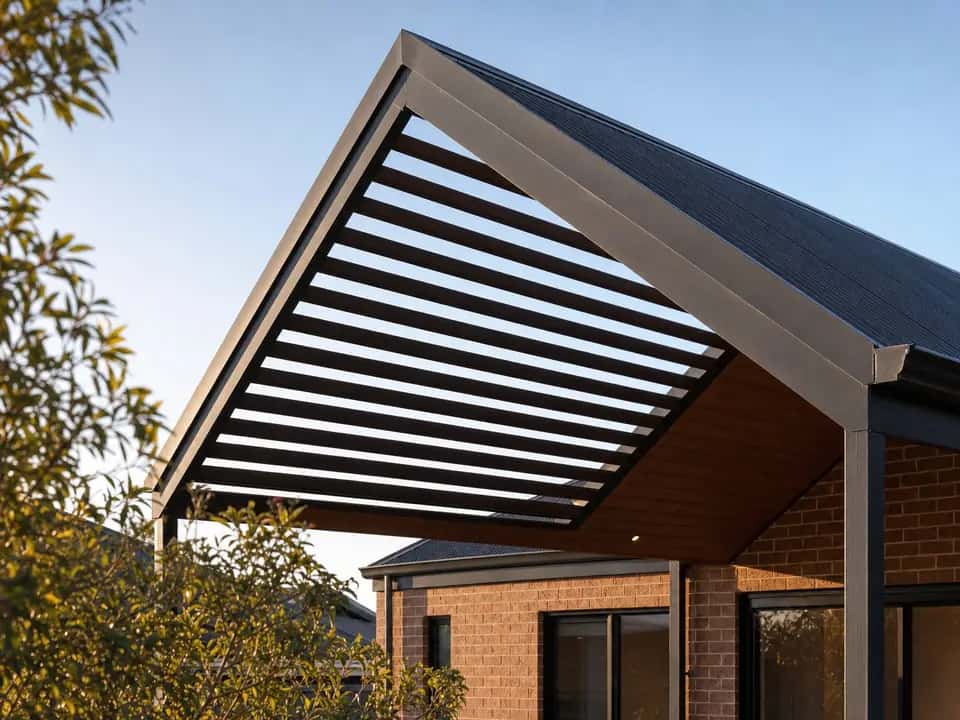
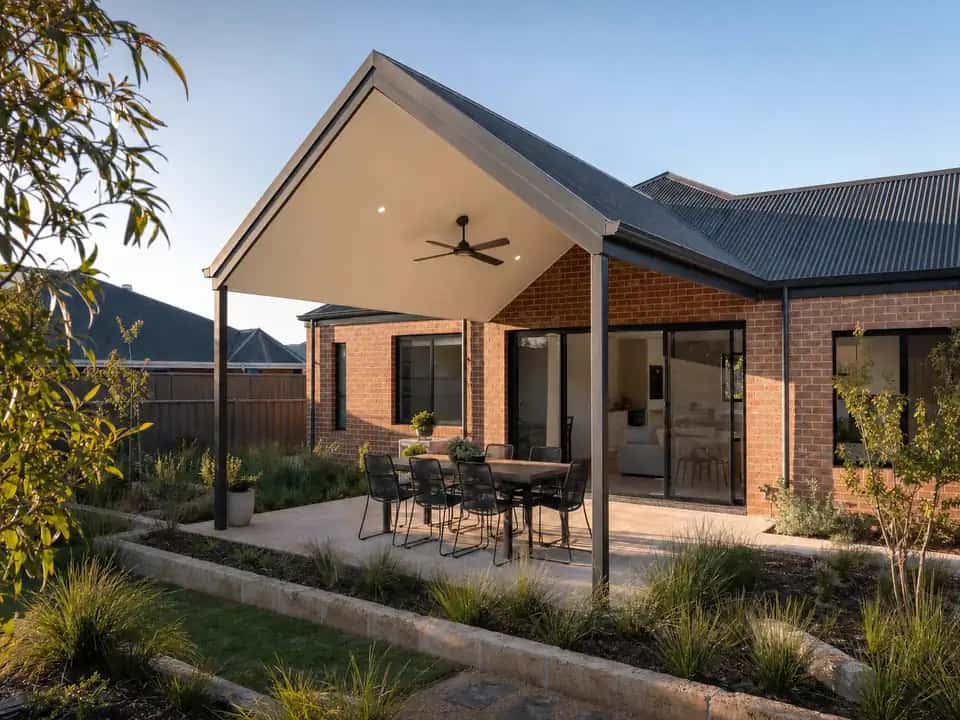
A gable roof is the shape a child draws on a house: two sloping sides meeting at a ridge, with a triangle of open wall at each end. On a patio, that triangle is usually left open or infilled with battens.
Because the roof rises to a ridge rather than running flat, the space under it feels taller than its posts suggest, and the air that collects under a patio roof on a hot day has somewhere to go.
Height Under the Roof
The pitch lifts the ceiling away from your head
Air Moves Through
Hot air rises out of the open gable end
Matches the House
The pitch can follow the roof it sits against
Approvals Handled
Drawings, engineering and the permit
Your Choices
When a Gable Suits the House
A gable works best where the house already has pitched roofs, because the patio can repeat the pitch and read as part of the building rather than an addition.
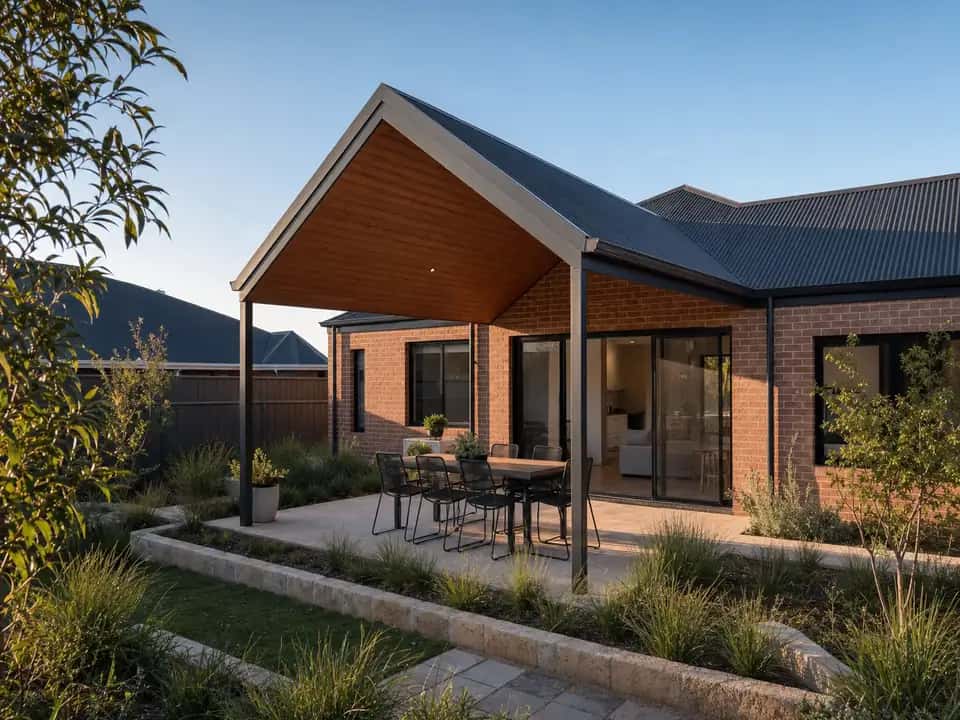
Pitch
Set to match the house, or raised where you want more ceiling height.
The Build
How We Build Gable Roof Patios in Rockingham
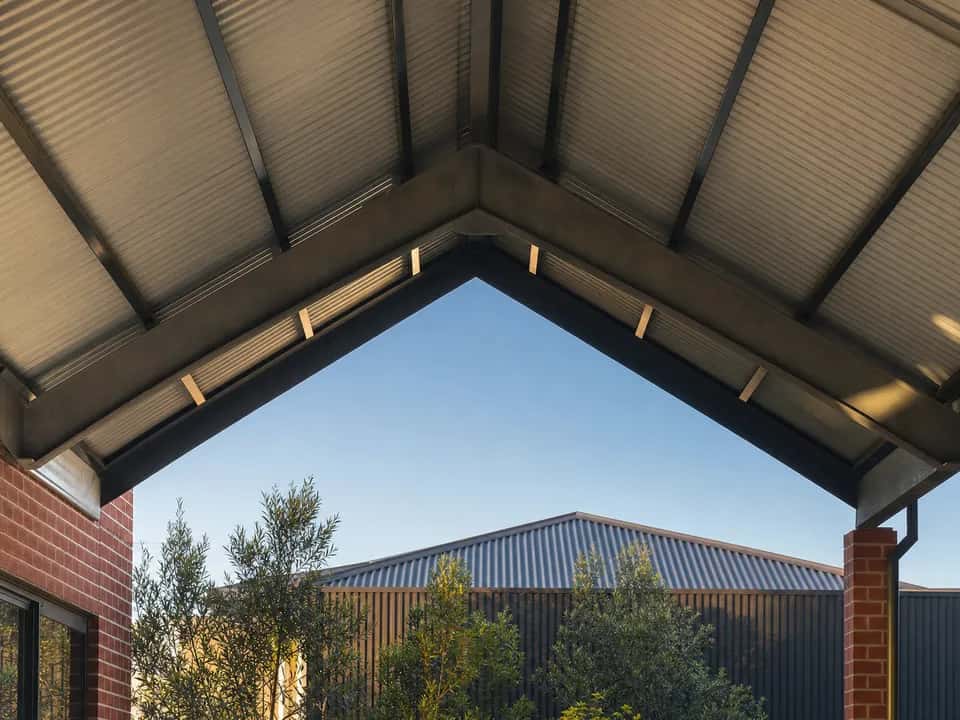
The frame is engineered for the span and for the wind the address has to stand up to, then fixed to the house with flashing that takes water over the existing roof rather than under it.
Footings are sized for the posts and the soil. On a coastal block the corrosion category under AS 4312 is higher, so the coating on the steel and the fixings are specified for it.
Paperwork
Patio Approval in Rockingham
A patio is a Class 10a building, the building code's group for structures nobody lives in. Attached to the house, it always needs a building permit, which the City of Rockingham issues under the Building Act 2011.
A registered building surveyor checks the plans first, either a private one or the City's own. The Residential Design Codes, or R-Codes, are the state rules on how close to the boundary and how high you can build.
A patio outside them may also need an R-Codes approval from the City. We prepare the drawings and the engineering and handle the application as part of the build.
Gable Roof Patios in Rockingham: Common Questions
Is a Gable Patio Hotter or Cooler Than a Flat Roof?
Usually cooler. The pitch lifts the roof away from you and the open gable end lets the hot air out instead of trapping it under a low ceiling.
Can a Gable Patio Match My Roof Pitch?
Yes. The pitch is a design choice, and matching the house is the usual one because it makes the patio read as part of the building.
Do I Need Council Approval for a Gable Patio?
You need a building permit from the City of Rockingham, because an attached patio is never exempt. Planning approval usually isn't needed for a patio on a house, but an R-Codes approval can be. That depends on how close to the boundary and how high the patio sits, and we check it with the City.
Can the Gable End Be Closed In?
Yes. It can be left open for airflow, battened for a softer look, or sheeted where you want more protection from weather.
Does a Gable Patio Need More Posts?
Not necessarily. The beam size carries the span, so a wider opening means a heavier beam rather than a post in the middle of your outdoor room.
Can You Line the Ceiling Underneath?
Yes. A lined ceiling gives you a flat finished surface for lights and fans, and it hides the frame.
Other Patio Styles We Build in Rockingham
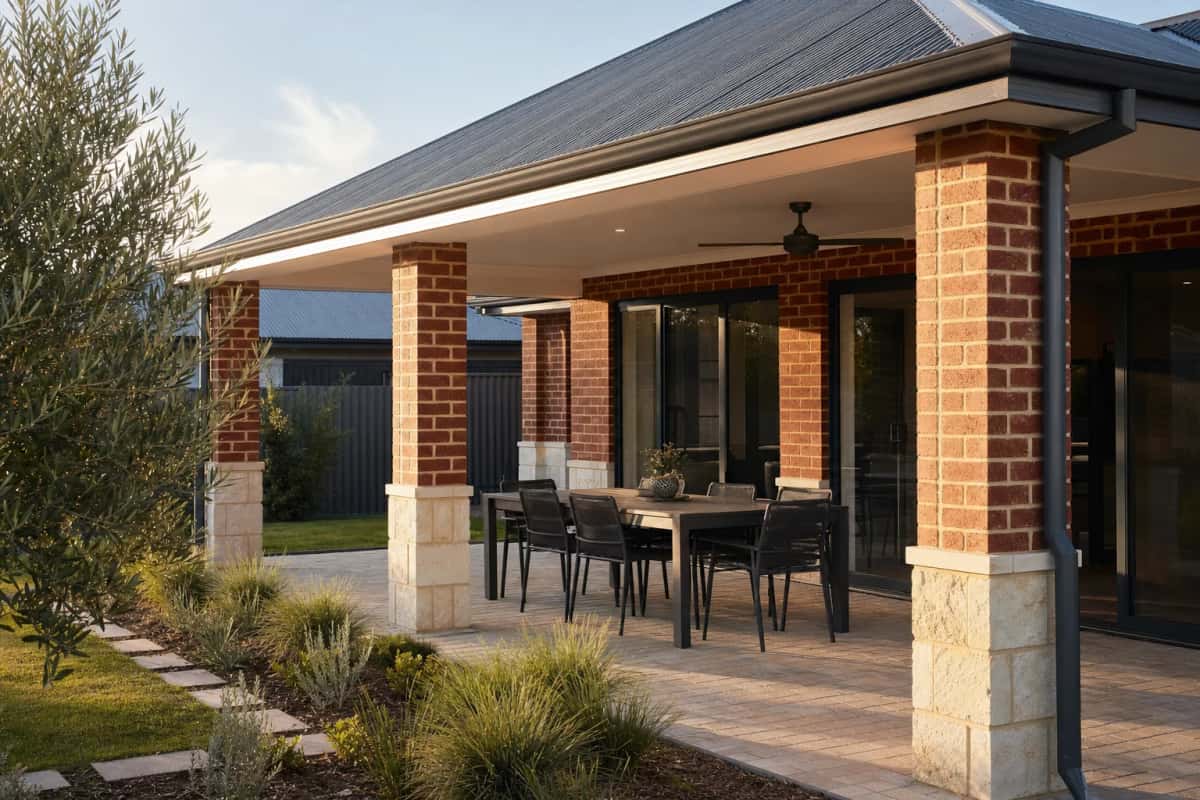
Alfresco Patios
Built under your home's main roofline so it looks part of the house. Shade and comfort with a true indoor-outdoor feel.
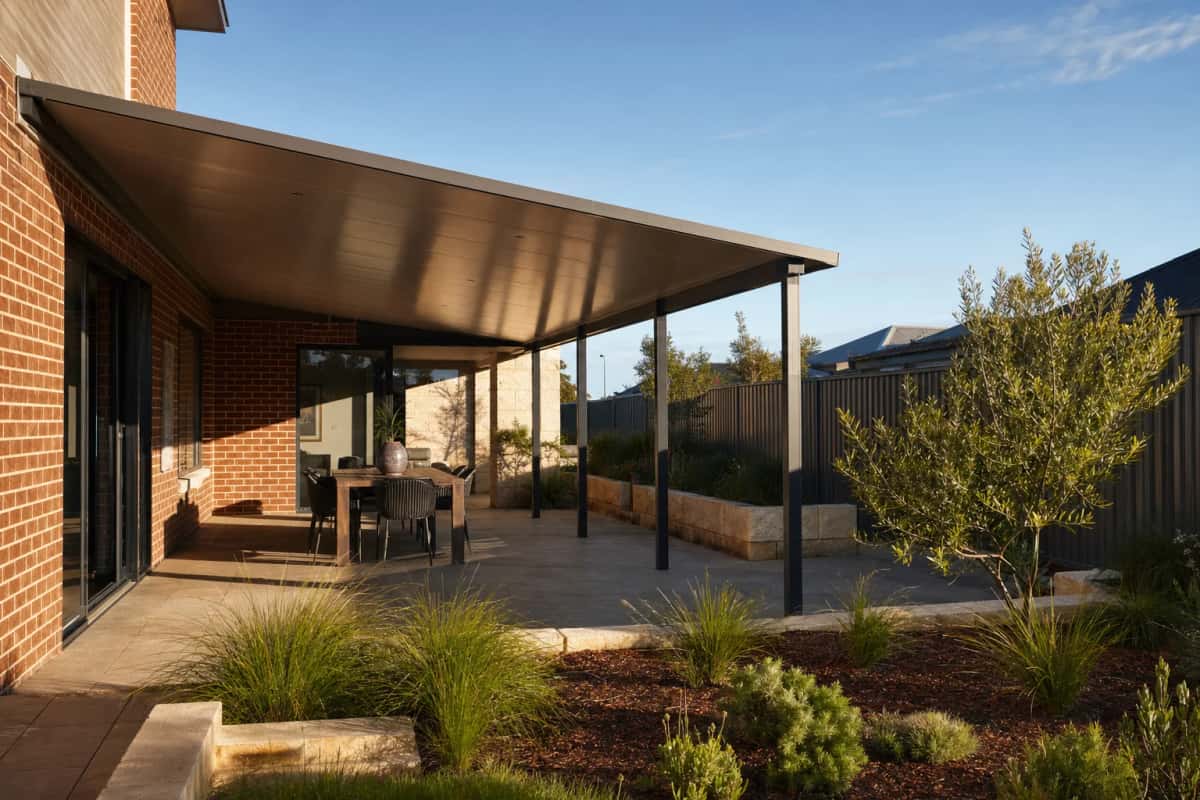
Skillion Patios
A modern patio with a single sloping roof. Works well for side areas, narrow spaces and homes with low eaves.
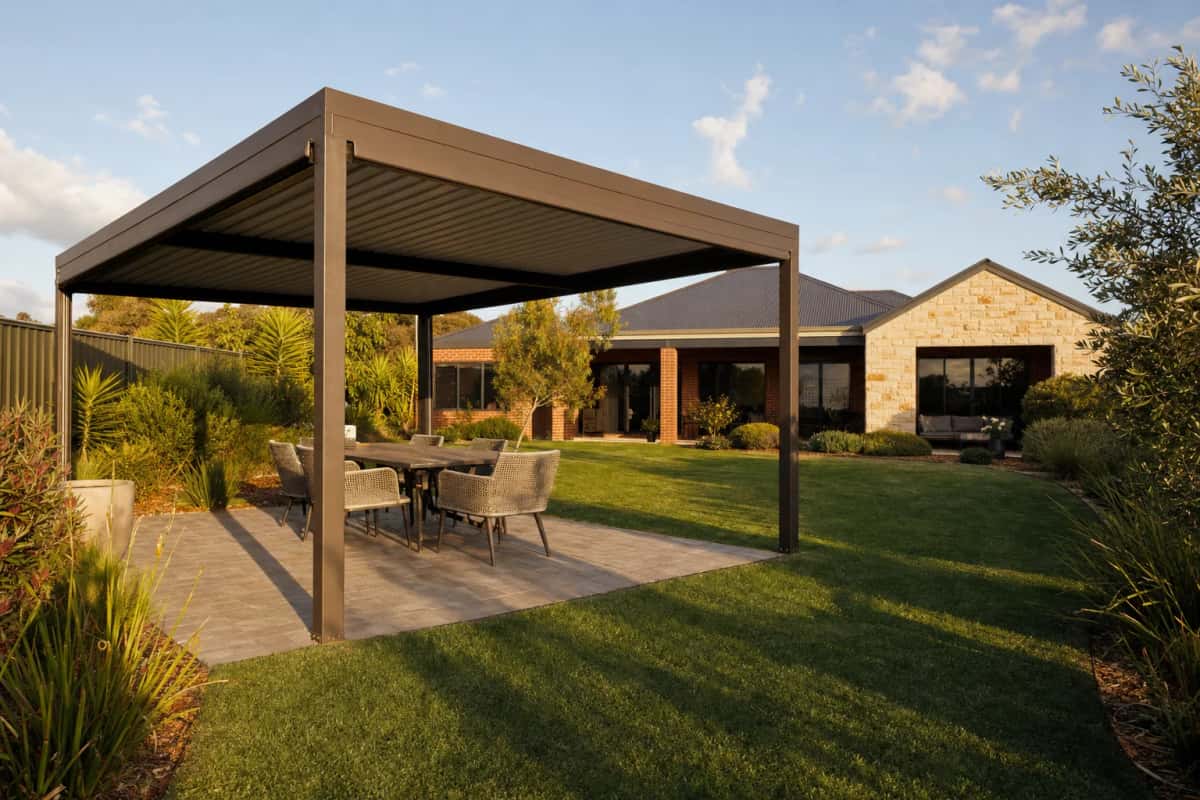
Freestanding Patios
Stands on its own posts away from the house, often over a pool or garden. A good choice when you want shade in a separate space.
Get a Price Before You Commit to Anything.
Free quote
Tell us roughly what you are after. We come out, look at the space and give you a free quote with no obligation.
Or just ring us. Mon to Fri, 8am to 5pm.
Call 0480 064 062