Skillion Patios Rockingham
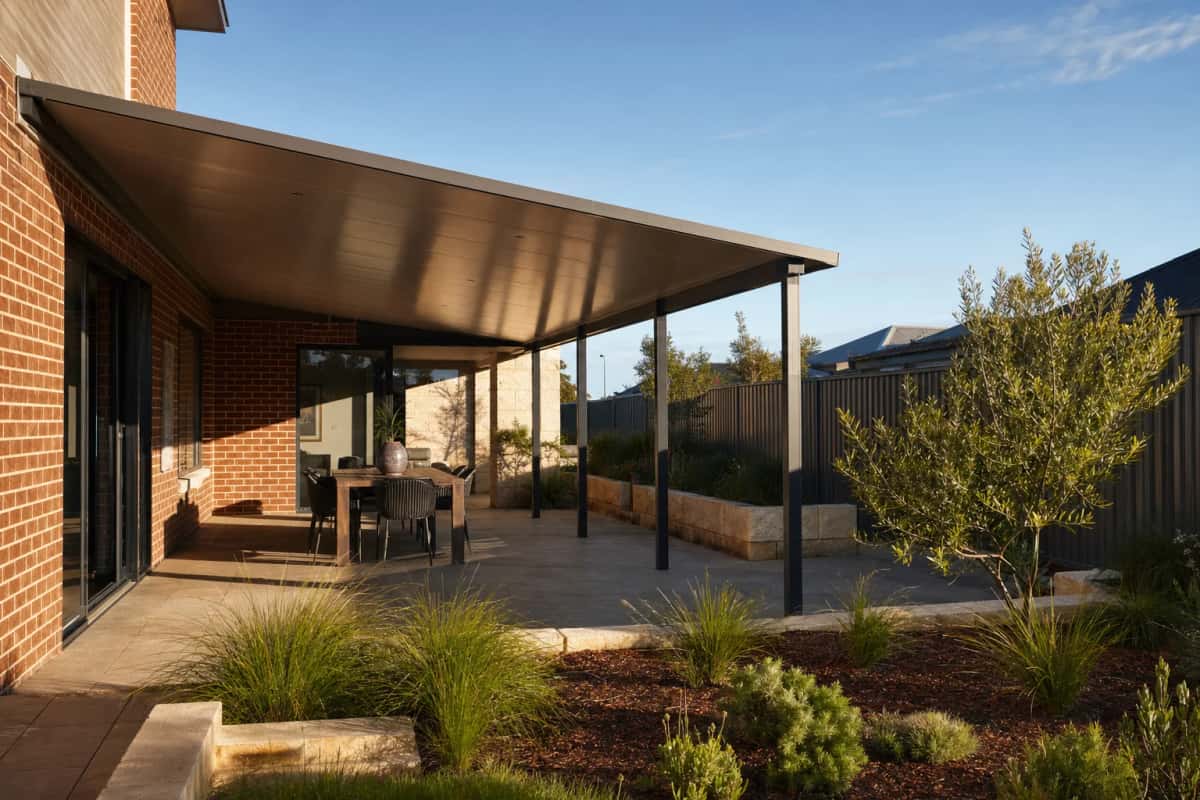
Patios Rockingham installs skillion patios in Rockingham, with a single sloping roof that suits homes with low eaves where a peaked roof won't fit.
At a Glance
What a Skillion Roof Is
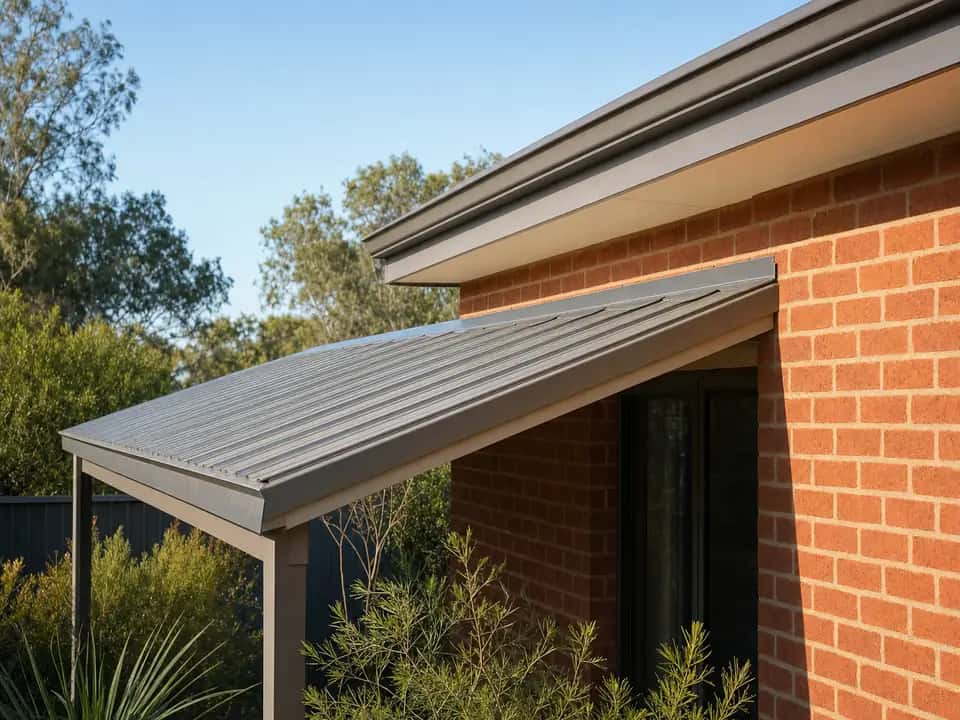
A skillion is a single plane of roof, high at the house and low at the outer beam. There is no ridge and no second slope, which is what makes it the simplest patio roof to build and the easiest to fit under an existing gutter.
The slope is what makes it work. Water runs one way, to a gutter that takes it where you want it.
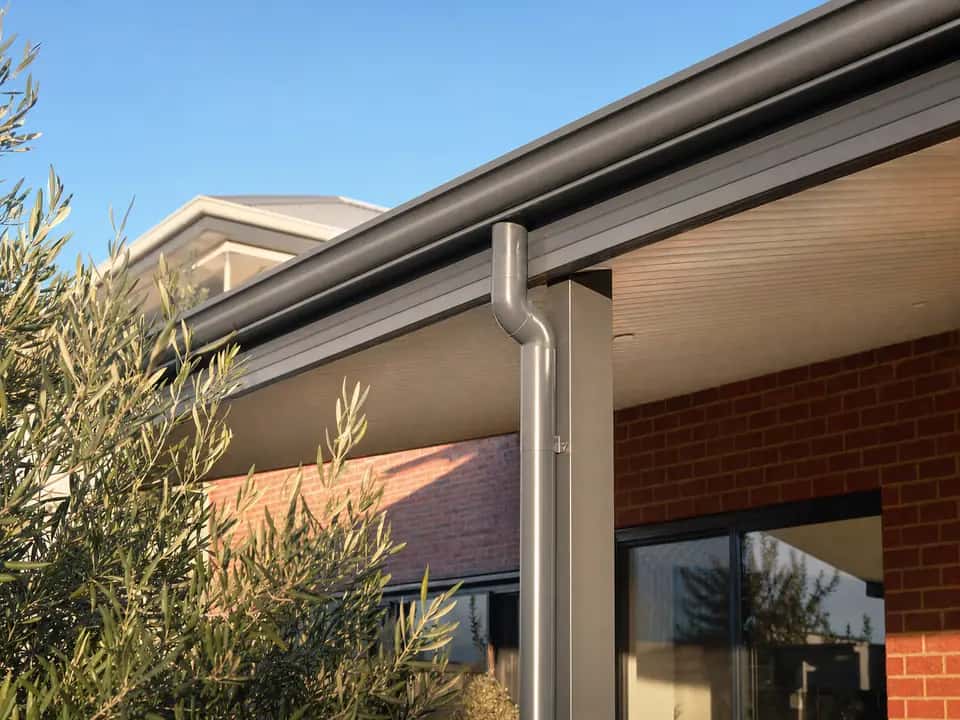
Fits a Low Eave
Works where a pitched roof will not
Sheds Rain Fast
One slope, straight to the gutter
Simple Frame
Fewer parts, a clean line
Approvals Handled
Drawings, engineering and the permit
Your Choices
When a Skillion Is the Right Call
It is usually the answer where the eave is low, because the roof only needs enough fall to drain, not enough height for a ridge. It also suits a long narrow space down the side of a house.
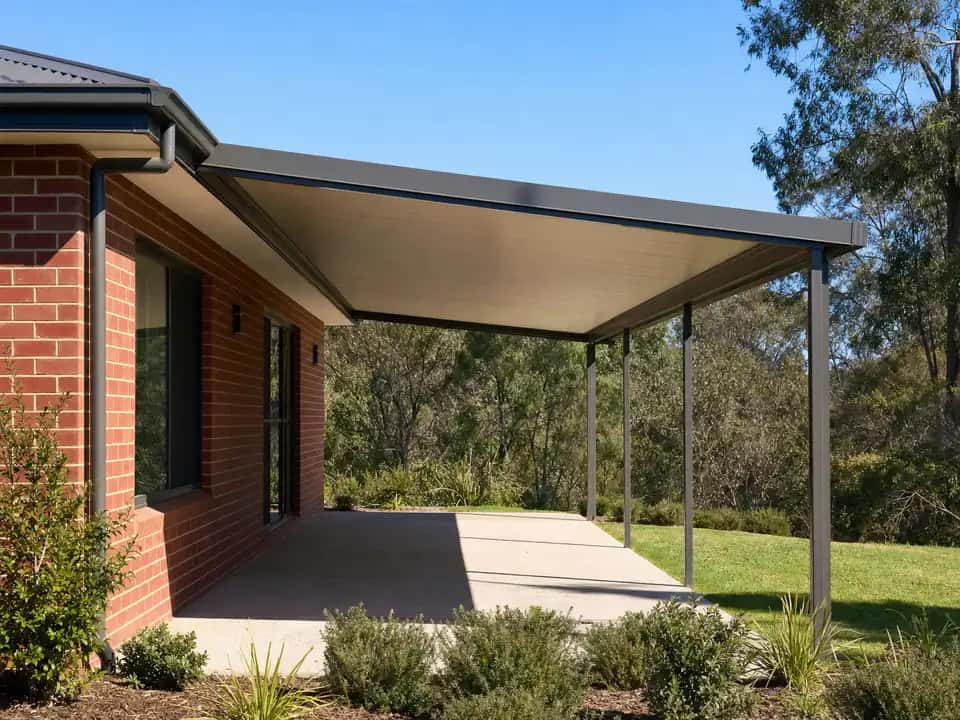
Fall
Enough slope to drain, without dropping the outer beam into your eye line.
The Build
How We Build Skillion Patios in Rockingham
The frame is engineered for its span and for the wind at the address, and the fixing to the house is the part that does the work: a skillion is a big single plane, so uplift matters as much as weight.
Near the coast the steel coating is specified for the higher corrosion category under AS 4312, and the fixings are chosen to match rather than left at standard.
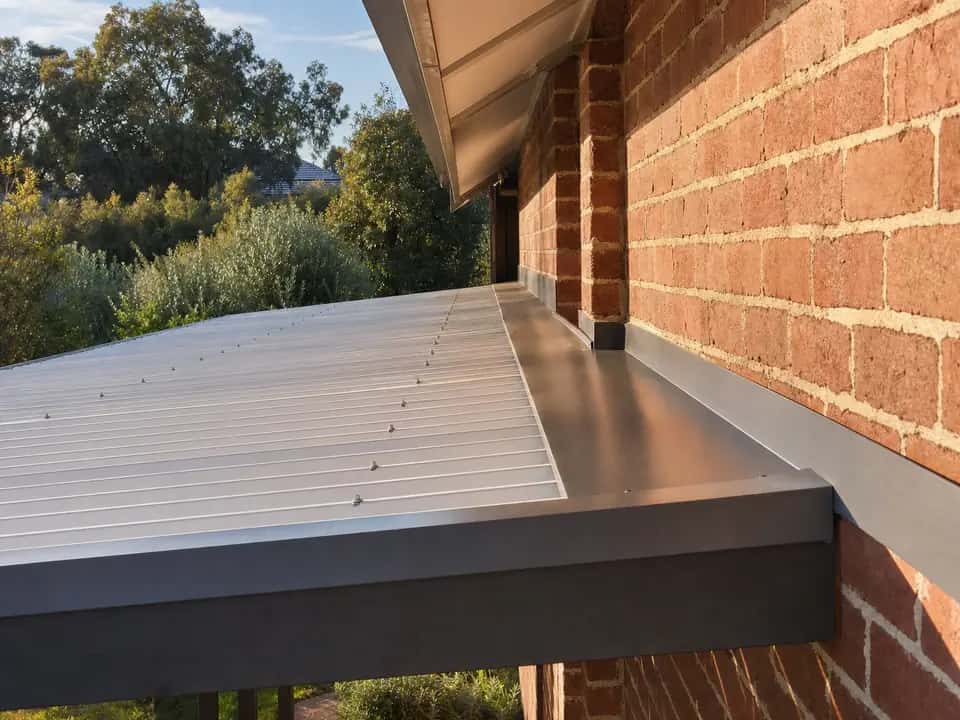
Paperwork
Patio Approval in Rockingham
A skillion is a Class 10a building, the building code's group for structures nobody lives in. Attached to the house, it always needs a building permit from the City of Rockingham.
We have the plans checked by a registered building surveyor, privately or by the City, before the permit is issued. The Residential Design Codes set boundary setbacks and height for homes.
Anything outside them can need an R-Codes approval. The drawings, engineering and application are part of the build.
Skillion Patios in Rockingham: Common Questions
What Is a Skillion Patio?
A patio with a single sloping roof, high at the house and low at the outer beam, with no ridge.
Will a Skillion Fit Under My Gutter?
Usually. It is the roof that suits a low eave, because it only needs enough fall to drain rather than height for a ridge.
How Much Fall Does It Need?
Enough to drain to the gutter cleanly. The fall and the span are set together, because a longer roof drops the outer beam lower.
Is a Skillion Noisy in the Rain?
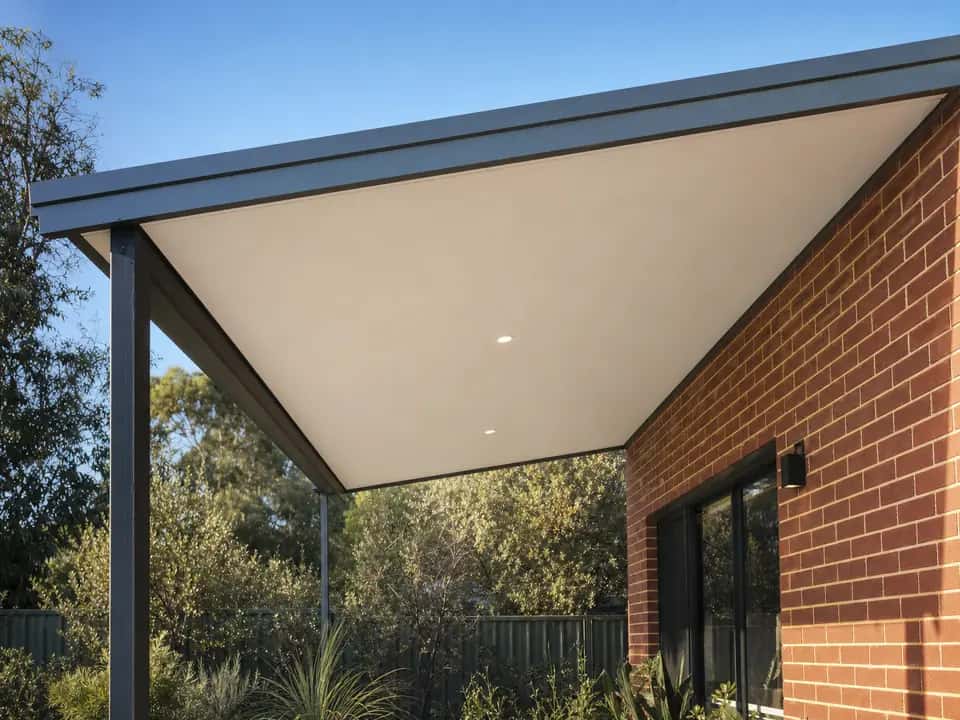
A single skin roof can be. An insulated roof panel cuts both the noise and the heat, and it gives you a finished ceiling underneath.
Can a Skillion Patio Be Freestanding?
Yes. It then runs off its own posts rather than the house, which suits a poolside or a corner of the yard.
Do I Need a Permit for a Skillion Patio?
Yes, if it is attached to the house. A freestanding skillion skips the permit only at 10 m² or less and 2.4 m high or lower, outside a cyclone wind region.
Other Patio Styles We Build in Rockingham
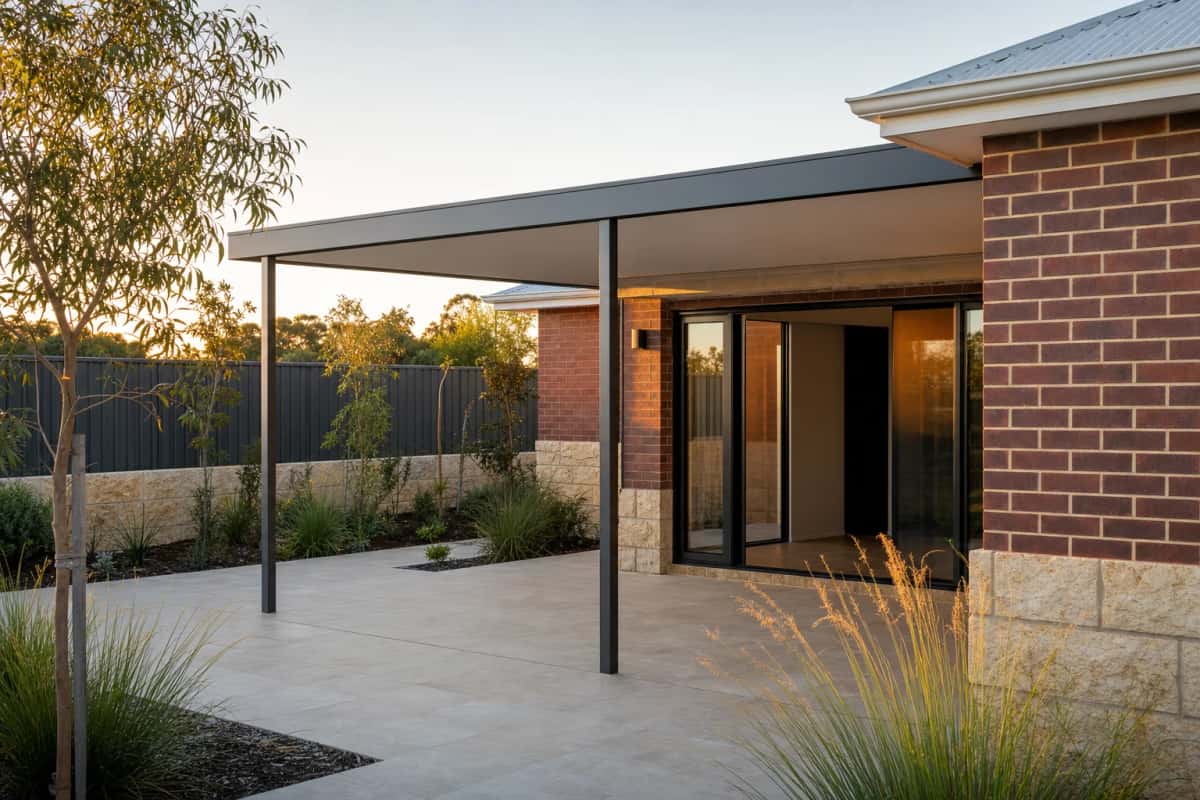
Flat Roof Patios
A clean, simple patio that suits most homes. A good choice on a tighter budget, and low maintenance.
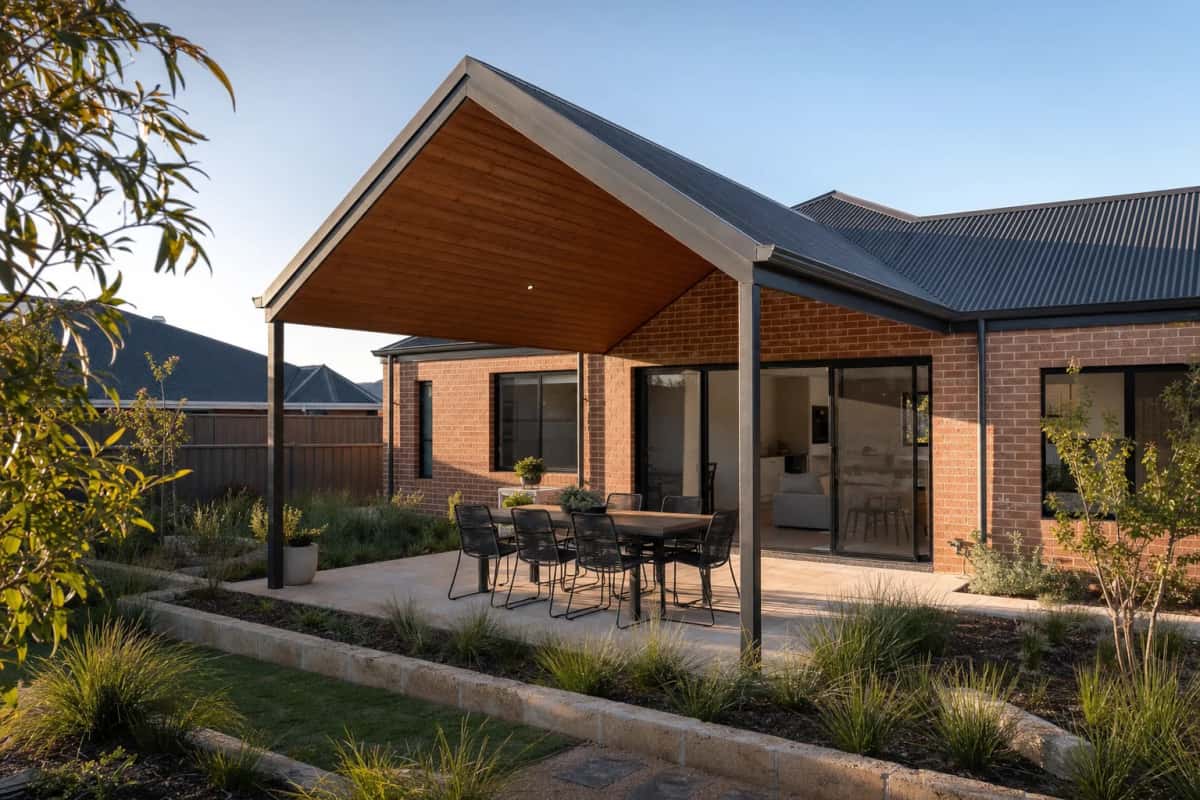
Gable Roof Patios
A pitched roof, one that rises to a peak in the middle, for a spacious, open feel and better airflow. Ideal where you want light and height.
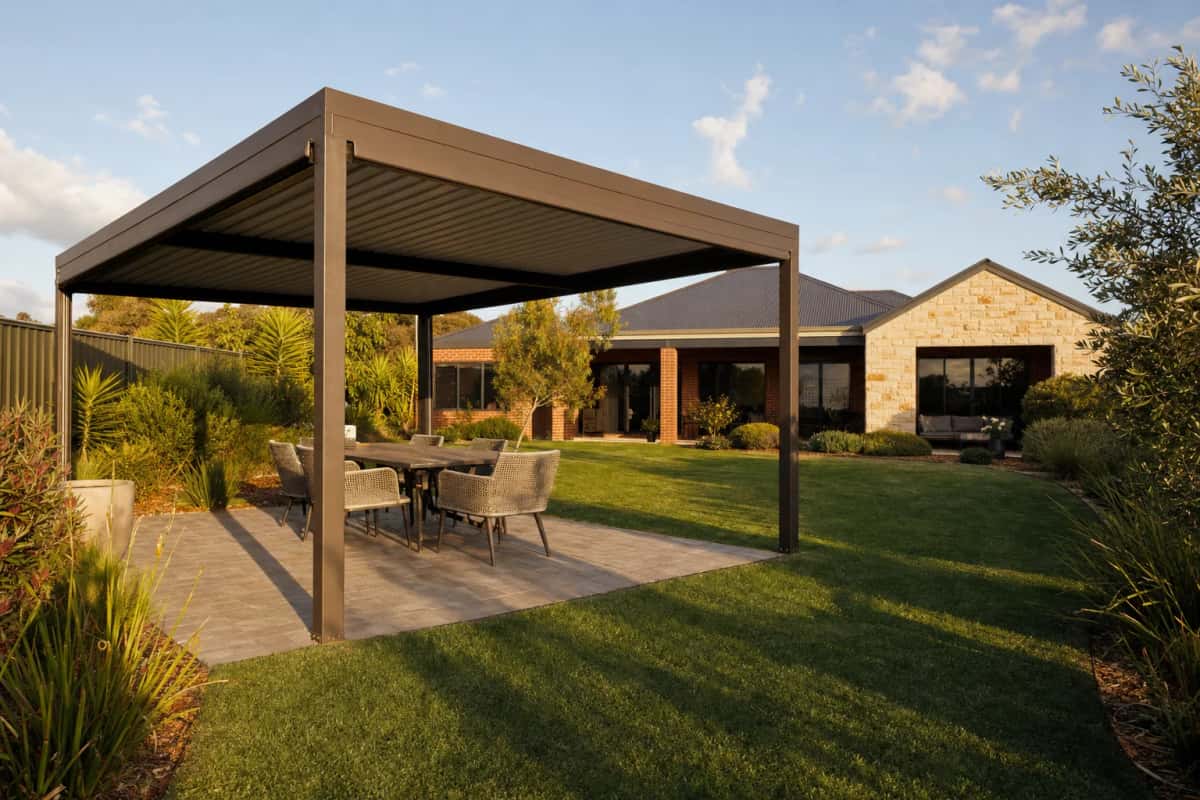
Freestanding Patios
Stands on its own posts away from the house, often over a pool or garden. A good choice when you want shade in a separate space.
Get a Price Before You Commit to Anything.
Free quote
Tell us roughly what you are after. We come out, look at the space and give you a free quote with no obligation.
Or just ring us. Mon to Fri, 8am to 5pm.
Call 0480 064 062