
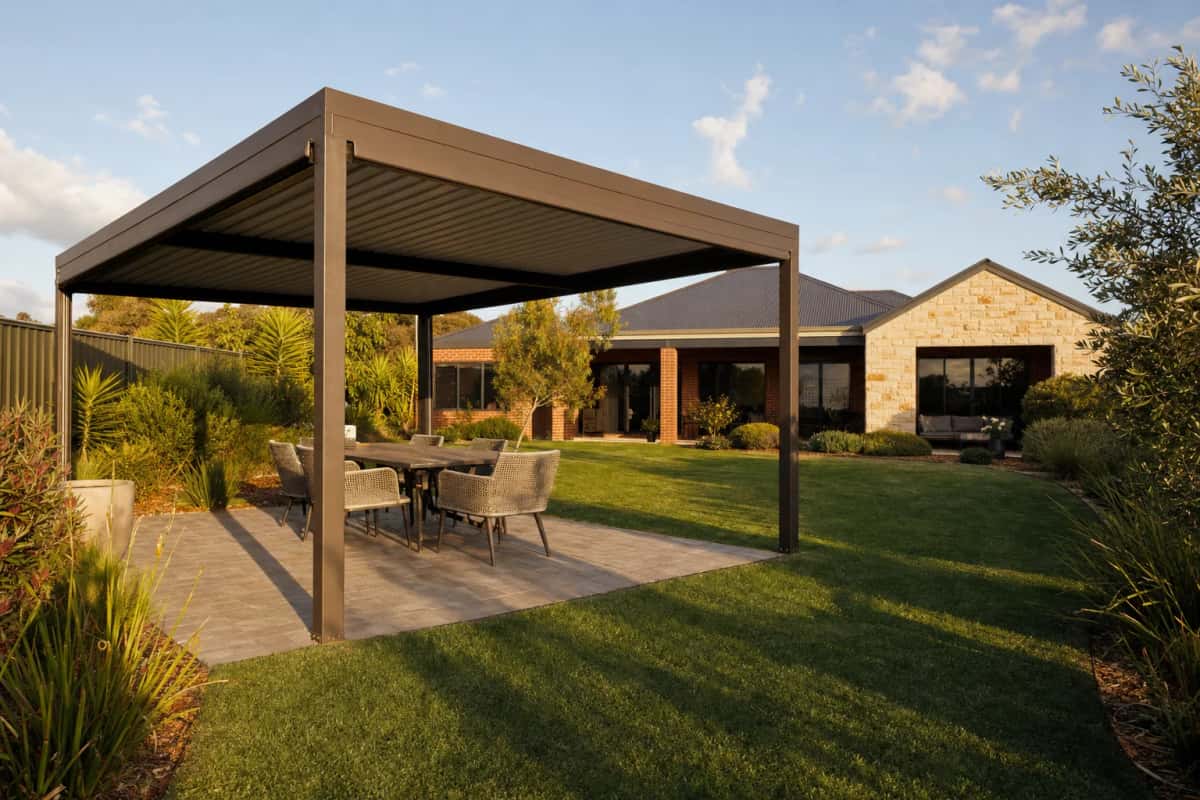
Freestanding Patios Rockingham
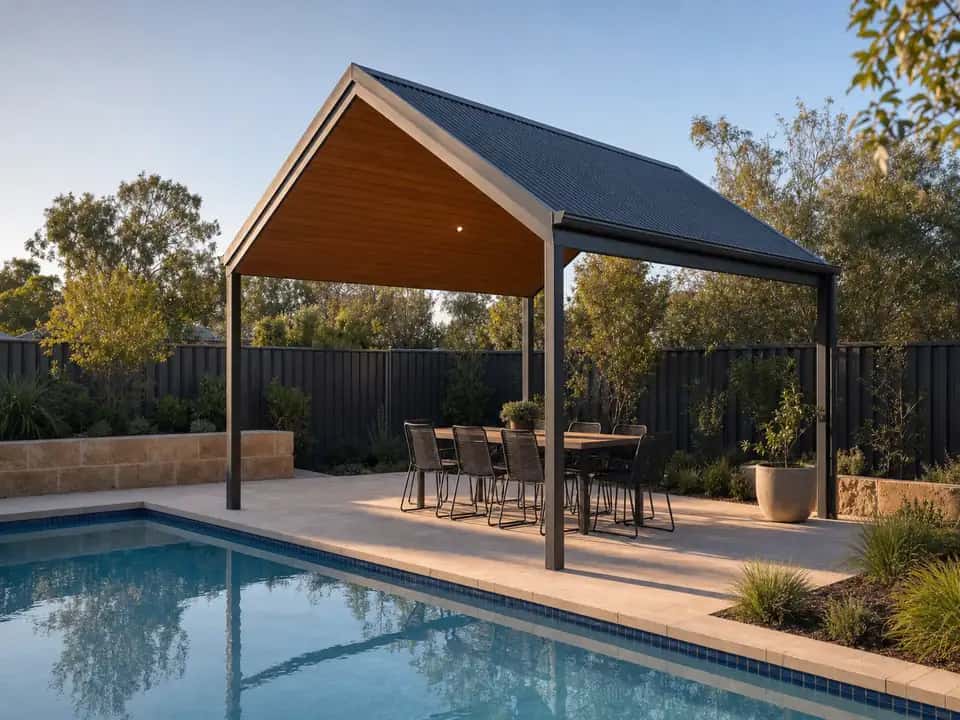
Patios Rockingham builds freestanding patios in Rockingham that stand on their own posts, so you can put shade over the pool or the back of the yard.
At a Glance
What Freestanding Means
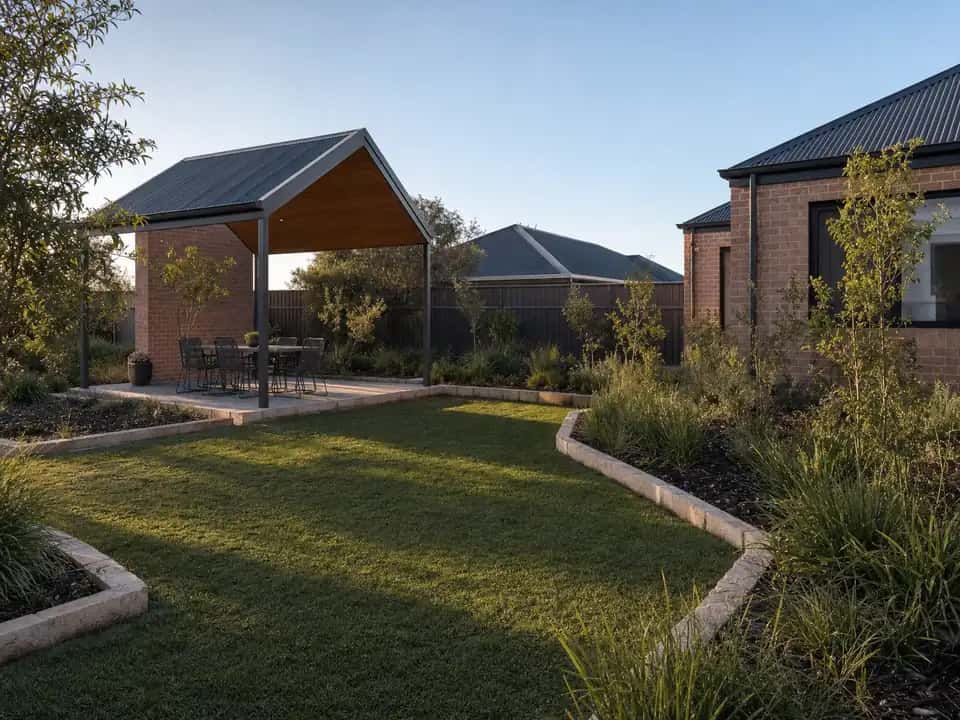
A freestanding patio carries its whole roof on its own posts and footings. Nothing is fixed to the house, so the design is not limited by where the gutter, the eave or the windows sit.
That makes it the style for a pool, a spa, an outdoor kitchen or a corner of the yard that catches the afternoon sun.
Goes Anywhere
Over a pool, a spa or the back corner
No Roof Tie-In
Nothing is fixed to the house roof
Shade Where You Want It
Placed for the sun, not the wall
Approvals Handled
Drawings, engineering and the permit
Your Choices
Freestanding Patio Options in Rockingham
Because it is not tied to the house, the decisions are about where it sits and how it is used.
Position
Set by the sun, the view and how you move between the house and the yard.
The Build
Open Structures and Wind
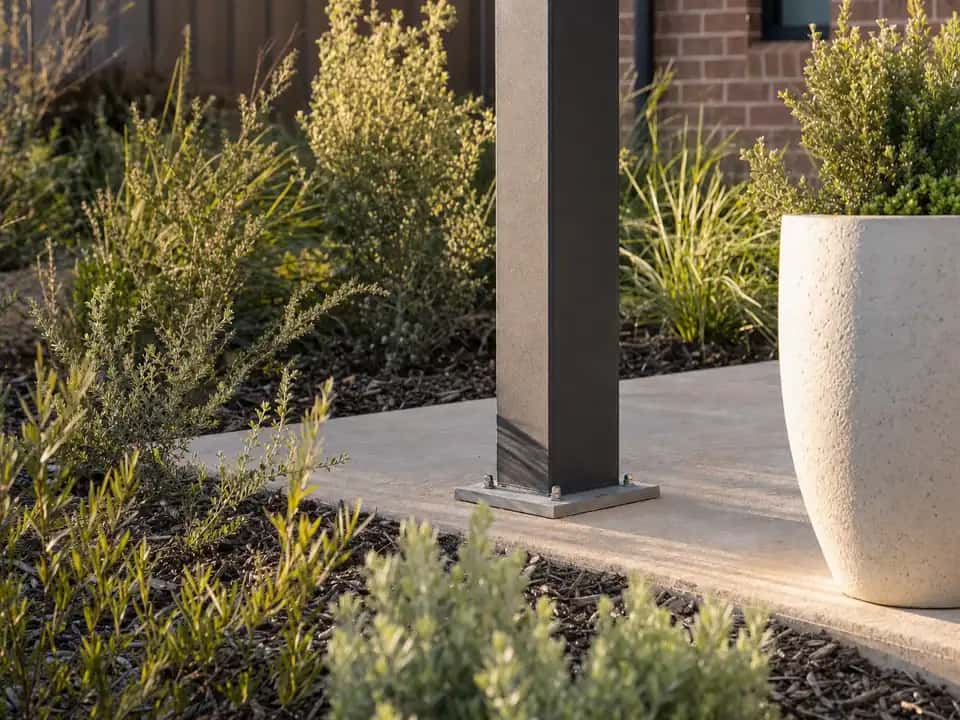
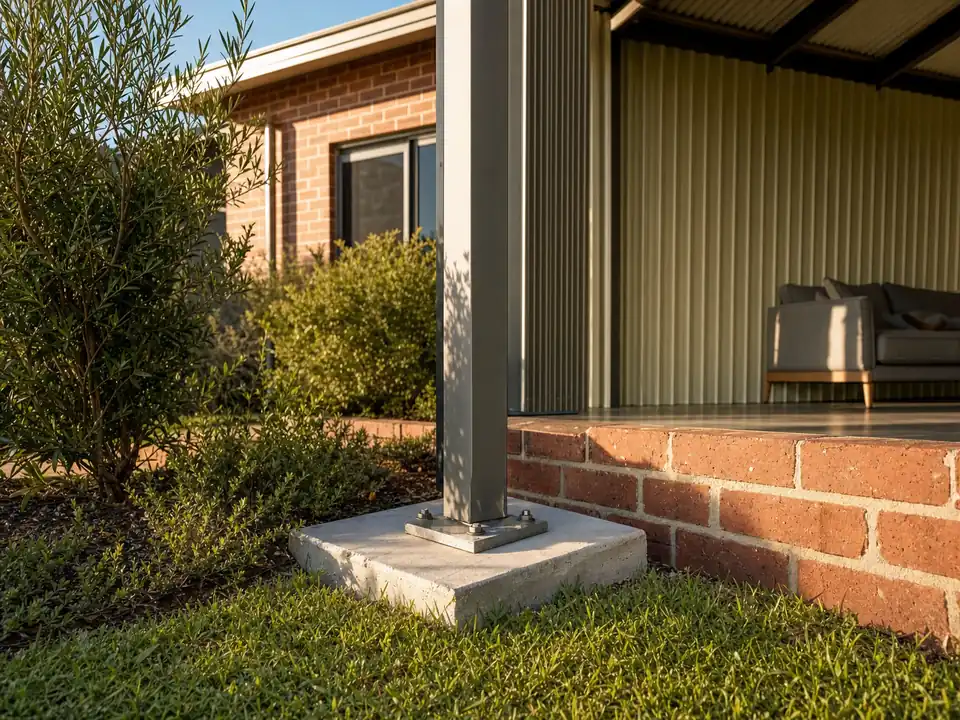
A roof with no walls under it behaves like a wing: the wind lifts it as much as it pushes it. That uplift is carried by the posts and the footings, not by the sheeting.
So the footings are engineered for the address and the span. A structure blown over in a storm was usually never designed for one.
Paperwork
Patio Approval in Rockingham
A freestanding patio is a Class 10a building, the building code's group for structures nobody lives in. It needs a building permit from the City of Rockingham unless it is very small.
The exemption covers 10 m² or less, 2.4 m high or lower, outside a cyclone wind region, the areas the building standards rate for cyclones. Most patios over a pool or an outdoor setting are bigger, so they need the permit.
The plans are checked by a registered building surveyor, privately or by the City. Boundary setbacks come from the Residential Design Codes, and over a pool, the pool barrier rules also apply to anything that could be climbed.
Freestanding Patios in Rockingham: Common Questions
Can a Freestanding Patio Go Over a Pool?
Yes. The posts are placed clear of the pool and the barrier rules are checked, because anything climbable near a pool fence has to be considered.
Is a Freestanding Patio More Expensive?
It carries its whole roof on its own posts and footings rather than sharing the load with the house, so there is more structure in it.
What Roof Can a Freestanding Patio Have?
Any of them: gable, skillion, flat or curved. The difference is only how it is supported.
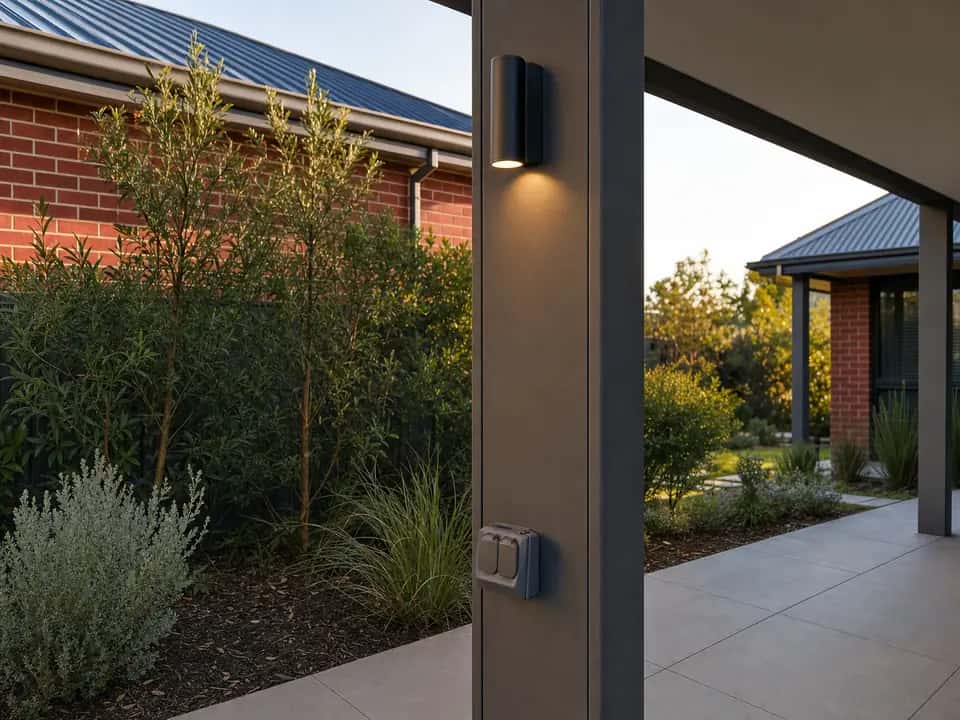
Can You Run Power Out to It?
Yes. Power and lighting are trenched out during the build rather than run later across the yard.
How Are the Footings Worked Out?
They are engineered for the posts, the soil and the uplift, because an open roof is lifted by wind as much as it is pushed.
Do I Need a Permit for a Freestanding Patio?
Only a small one is exempt: 10 m² of floor area or less and no more than 2.4 m high. That is about 3 m by 3 m, so most freestanding patios over a pool or an outdoor setting need a permit, which we handle.
Other Patio Styles We Build in Rockingham
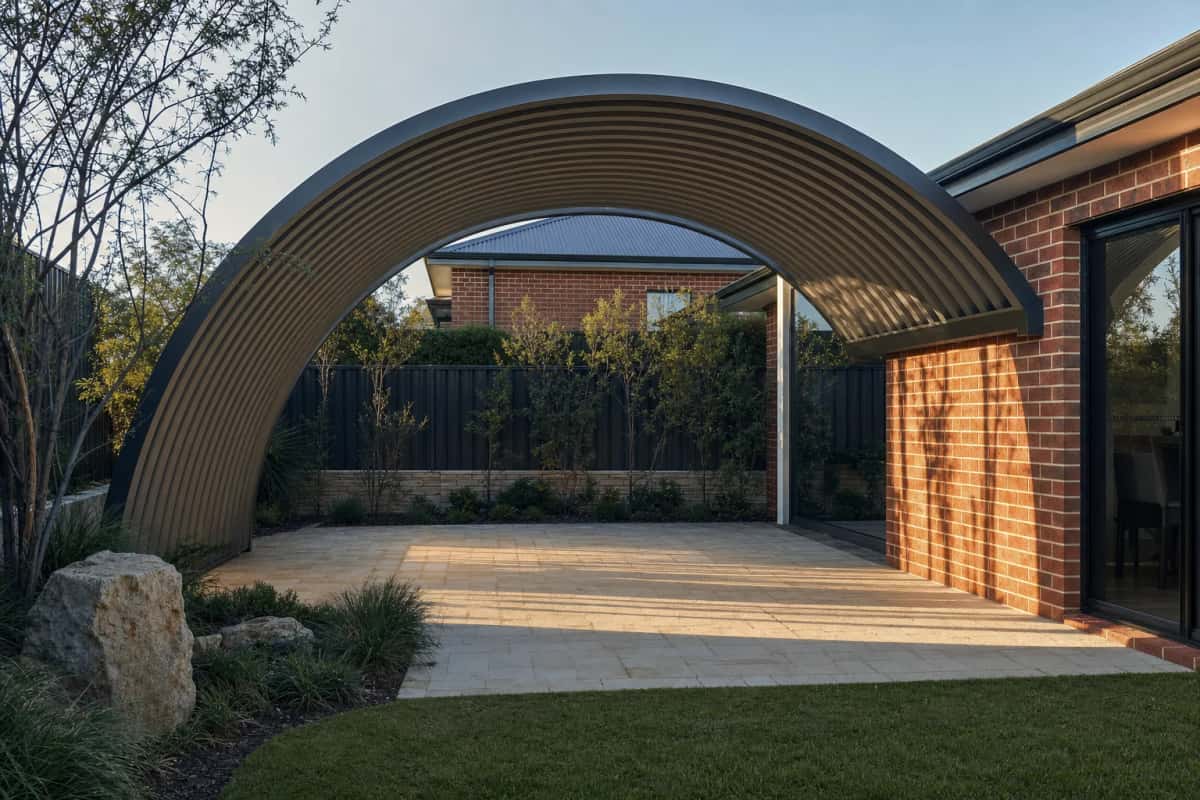
Dome Patios
A curved patio roof that lets plenty of air and light through. Perfect for larger entertaining areas and garden spaces.
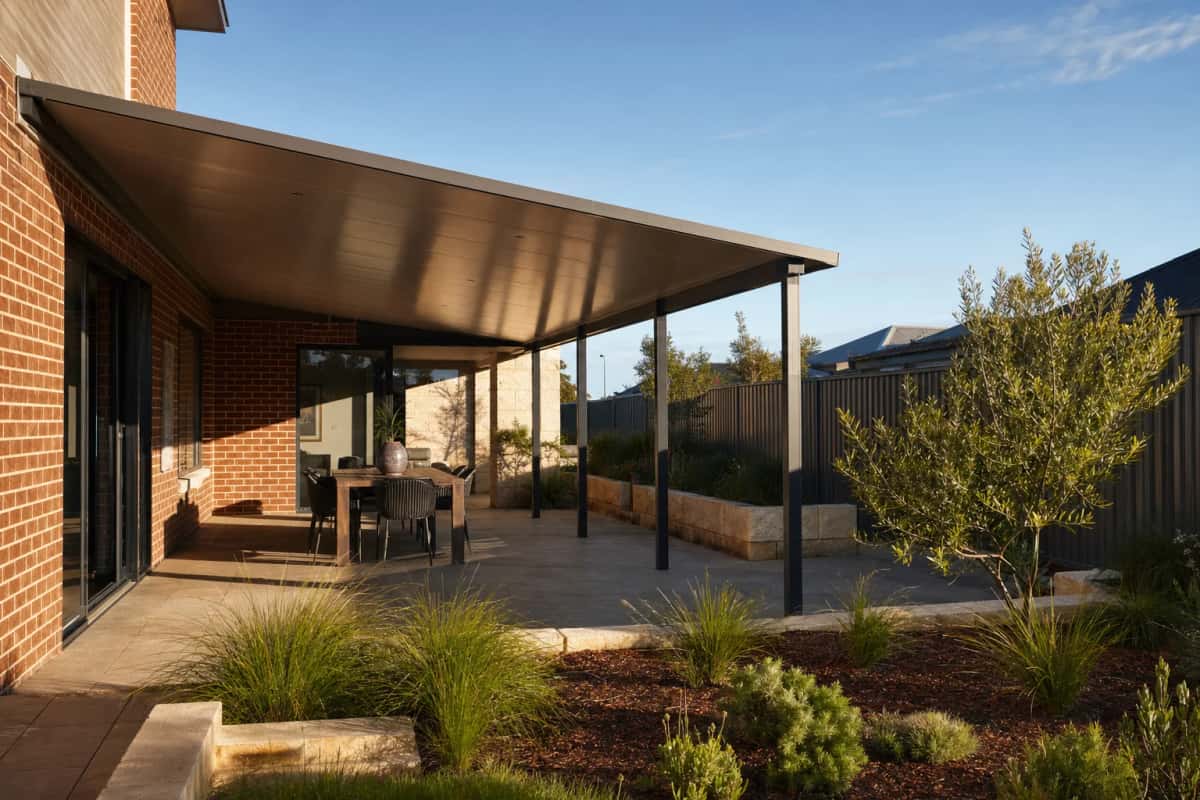
Skillion Patios
A modern patio with a single sloping roof. Works well for side areas, narrow spaces and homes with low eaves.
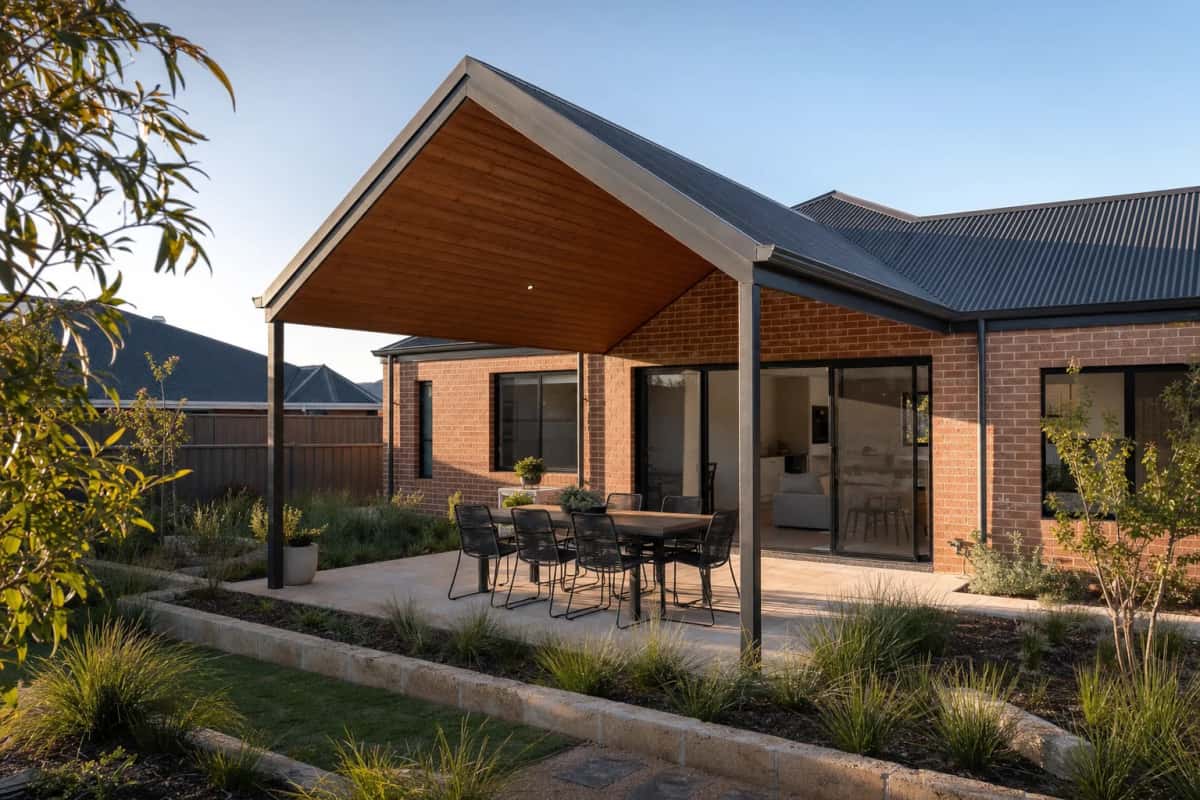
Gable Roof Patios
A pitched roof, one that rises to a peak in the middle, for a spacious, open feel and better airflow. Ideal where you want light and height.
Get a Price Before You Commit to Anything.
Free quote
Tell us roughly what you are after. We come out, look at the space and give you a free quote with no obligation.
Or just ring us. Mon to Fri, 8am to 5pm.
Call 0480 064 062